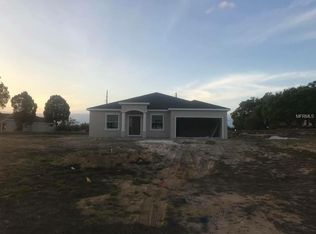
NEW PRICING ON THIS NEW HOME! No need to wait for construction - this wonderful home with upgrades is available now! This is Highland Homes Serendipity floor plan that has three bedrooms PLUS a den/bonus room that would also make a great office, playroom, whatever you need. The expansive foyer has a coat closet and leads to the living/dining/kitchen that has soaring volume ceilings! The kitchen has plenty of room for cooking and gathering with a walk in pantry, huge counter height island and the new refrigerator is also included. There is an adjacent laundry room with a drop zone and laundry tub. The gathering area leads to the screened porch through sliding doors for even more entertainment space in nice weather. The master suite has a spacious bedroom with tray ceiling and a master bath with two walk in closets, a tiled walk in shower with glass enclosure, separate toilet room, and dual vanities. Additional features include: LED recessed lighting, wood look vinyl plank flooring in the living area, laundry, foyer and den, dual vanities in the guest bathroom with a tiled shower, a built-in digital entertainment system with in ceiling speakers and a new PVC back fence and irrigation system! The garage is 23.5 feet deep so there is room to park your vehicle comfortably along with a big driveway for plenty of parking space. This is a USDA financing eligible location - a zero down payment program you may qualify for - call today! Convenient location for travel, dining, shopping and medical!
This property is not currently displayed as for sale or rent on Zillow. This may be different from what's on other websites or public sources.