Skip main navigation
For sale
  • $550,000

    465 Green Ln, Philadelphia, PA 19128

    4beds
    2baths
    2,952sqft
    : 
    Loading
    Get pre-qualified
    Duplex
    Built in 1900
    -- sqft lot
    $-- Zestimate®
    $186/sqft
    $-- HOA

    What's special

    Access to the basementHardwood floors throughoutOwn washers and dryersWell-maintained and updated duplex
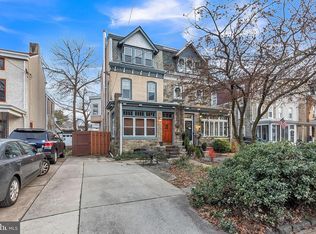
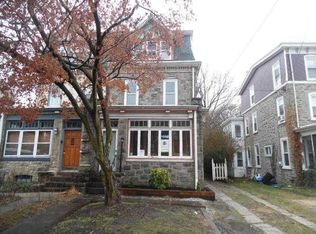
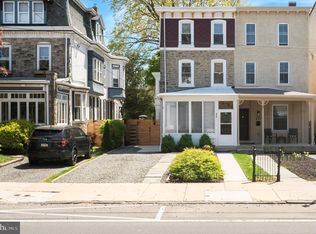
    Take advantage of this rare opportunity to own a well-maintained and updated duplex with parking in the heart of Roxborough! Located just half a block off of Ridge Ave, this property is located within walking distance to all of the restaurants and shops that Roxborough has to offer, as well as the ACME supermarket (4 blocks away), Planet Fitness (2 blocks away), and more. Enjoy hiking? Continue on Green Lane down a few blocks to the Wissahickon Trail entrance at Henry Ave. The units themselves are spacious and well-appointed. The first floor is a one bedroom and one full bath unit, that also enjoys access to the basement and the rear yard with large deck. Upstairs is a three-bedroom unit with one full bath. Both units have hardwood floors throughout and they each have their own washers and dryers. Electric and gas are separate and paid by the tenants, and the landlord is responsible for water. Both units are occupied with 1 year leases starting on 6/1/26. The first floor is rented for $1550/month and the second floor is rented for $1925/month. The best part- this property also enjoys off-street driveway parking for 2 cars! Come see this excellent investment as soon as it hits the market on 6/15. Pictures are coming soon!
    25 days
    |
    1,533
    |
    75
    |

    Zillow last checked:

    Listing updated:

    Listed by:

    Rachel Street 267-357-1334,

    Compass RE 2674358015,

    Listing Team: The Street Group

    Source: Bright MLS,MLS#: PAPH2632916MLS Logo

    Loading...

      Facts & features

      Interior

      Bedrooms & bathrooms
      • Bedrooms: 4
      • Bathrooms: 2
      Basement
      • Area: 0
      Heating
      • Hot Water, Natural Gas
      Cooling
      • Window Unit(s), Electric
      Appliances
      • Included: Gas Water Heater
      Features
      • Dry Wall
      • Flooring: Hardwood
      • Basement: Other
      • Has fireplace: No
      Interior area
      • Total structure area: 2,952
      • Total interior livable area: 2,952 sqft

      Property

      Parking
      • Parking features: Driveway
      • Has uncovered spaces: Yes
      Accessibility
      • Accessibility features: None
      Features
      • Pool features: None
      Lot
      • Size: 3,063 Square Feet
      • Dimensions: 25.00 x 125.00
      Details
      • Additional structures: Above Grade, Below Grade
      • Parcel number: 212122600
      • Zoning: RSA3
      • Special conditions: Standard

      Construction

      Type & style
      • Home type: MultiFamily
      • Architectural style: Traditional
      • Property subtype: Duplex
      Materials
      • Masonry, Other
      • Foundation: Stone, Other
      Condition
      • New construction: No
      • Year built: 1900

      Utilities & green energy

      • Sewer: Public Sewer
      • Water: Public

      Community & HOA

      Community
      • Subdivision: Roxborough
      Location
      • Region: Philadelphia
      • Municipality: PHILADELPHIA

      Financial & listing details

      • Price per square foot: $186/sqft
      • Tax assessed value: $500,100
      • Annual tax amount: $7,000
      • Date on market: 6/15/2026
      • Listing agreement: Exclusive Right To Sell
      • Inclusions: All Appliances
      • Exclusions: Tenants' Personal Property
      • Ownership: Fee Simple
      • Total actual rent: 41700
      • Income includes: Apartment Rentals

        Estimated market value

        Not available

        Estimated sales range

        Not available

        $2,470/mo

        Price history

        DateEventPrice
        6/15/2026Listed for sale$550,000+37.5%$186/sqft
        Source: Bright MLS #PAPH2632916 Report a problem
        2/26/2021Sold$399,900$135/sqft
        Source: Berkshire Hathaway HomeServices Fox & Roach #PAPH972848_19128 Report a problem
        2/11/2021Pending sale$399,900$135/sqft
        Source: Berkshire Hathaway HomeServices Fox & Roach, REALTORS #PAPH972848 Report a problem
        12/28/2020Contingent$399,900$135/sqft
        Source: Berkshire Hathaway HomeServices Fox & Roach via Local MLS #PAPH972848 Report a problem
        12/28/2020Pending sale$399,900$135/sqft
        Source: BHHS Fox & Roach-Center City Walnut #PAPH972848 Report a problem
        12/19/2020Listed for sale$399,900+205.3%$135/sqft
        Source: BHHS Fox & Roach-Center City Walnut #PAPH972848 Report a problem
        1/16/2002Sold$131,000$44/sqft
        Source: Public Record Report a problem

        Public tax history

        YearProperty taxesTax assessment
        2025$7,000 +27.2%$500,100 +27.2%
        2024$5,504 $393,200
        2023$5,504 +8.5%$393,200
        2022$5,071 --
        2021$5,071 +13%--
        2018$4,486 --
        2017$4,486 +30.3%--
        2016$3,444 --
        2015$3,444 --
        2014$3,444 +4.5%$246,000 +804.4%
        2012$3,296 $27,200
        2011-- $27,200
        2010-- $27,200
        2009-- $27,200
        2008-- $27,200
        2007-- $27,200
        2006-- $27,200
        2005-- $27,200
        2004-- $27,200 +41.7%
        2003-- $19,200
        2002-- $19,200
        2000-- $19,200
        1999-- $19,200
        Find assessor info on the county website

        Monthly payment

        Est. payment

        Payment breakdown

        Explore the cost of this home by adjusting the details. Changes won't be saved.
        All calculations are estimates and provided by Zillow, Inc. for informational purposes only. Actual amounts may vary.
        HOA fees may include property taxes on listings classified as Co-Ops. Contact the listing agent and/or owner for fee details.
        Mortgage interest rates are dependent on a number of factors, including credit score, down payment, and repayment length. Interest rate data provided by Zillow Group Marketplace, Inc. as of 1/1/1970 from various mortgage lenders with which we have lead or other similar arrangements; the Estimated Payment is an average of those rates.
        See how much you could borrow to make a competitive offer.

        Climate risks

        Neighborhood: Roxborough

        Getting around

        94 / 100
        Walker's Paradise
        51 / 100
        Good Transit
        67 / 100
        Bikeable

        Nearby schools

        GreatSchools rating
        Schools provided by the listing agent
        • District: The School District Of Philadelphia

        Source: Bright MLS. This data may not be complete. We recommend contacting the local school district to confirm school assignments for this home.

        A local agent can set up tours, give advice and negotiate with sellers.

        Browse local experts

        Similar homes