Skip main navigation
Sold for $334,000
  • $334,000

    465 Guild St, Port Charlotte, FL 33954

    3beds
    1,485sqft
    Single Family Residence
    Built in 2022
    9,999 Square Feet Lot
    $291,500 Zestimate®
    $225/sqft
    $2,100 Estimated rent

    Home value

    $291,500

    $277,000 - $306,000

    $2,100/mo

    Zestimate® history
    Loading
    Loading...

    Owner options

    List your home for rent

    $2,100/mo

    Rent Zestimate®

    Find your next renter with Zillow Rental Manager. Plus, with online applications, you can quickly screen prospective tenants – for free.

    Learn more

    $2,100/mo

    Rent Zestimate®

    Refinance and save

    $2,243/mo

    Est. payment

    Refinancing to a lower rate could help reduce your monthly payments and save thousands over the life of the loan.

    See today's rates

    $2,243/mo

    Est. payment

    Explore your selling options

    Work with a Zillow partner agent

    Leverage their expertise and Zillow's premium Showcase listings to get your home seen by more buyers.

    Get started

    List with your own agent

    Get your home in front of millions of buyers by listing it on Zillow.

    Learn how to do it

    Sell it yourself

    Take full control of how buyers see your home on Zillow by listing For Sale by Owner (FSBO).

    List your home

    What's special

    Sleek white quartz countertopsWalk-in closetMaster bedroomStainless still appliances
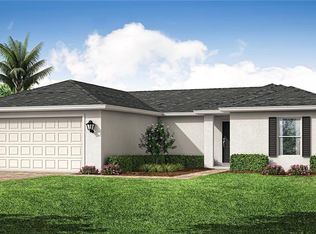
    This newer home, boasting three bedrooms, an OFFICE, and two well-appointed bathrooms. As you approach the residence, a beautifully paved driveway invites you in, providing a glimpse of the elegance that awaits. Step inside to discover an open and airy floor plan, designed to maximize comfort and convenience. The living space exudes a warm and welcoming ambiance, with abundant natural light. The heart of this residence lies in the kitchen, featuring stainless still appliances, sleek white quartz countertops, and a kitchen island. It effortlessly blends functionality and style, making it an ideal space for culinary exploration and entertaining guests. Adjacent to the kitchen, an inviting dining/breakfast area is perfect for hosting intimate gatherings or enjoying everyday meals. The master bedroom provides a walk-in closet, and an en-suite bathroom. The additional two bedrooms offer comfortable spaces for family members or guests, allowing for restful nights and privacy. For those who require a designated workspace, this home offers a dedicated office area. Whether it's remote work, creative endeavors, or studying, this private space allows for concentration and productivity. Both bathrooms are featuring modern fixtures and finishes. Whether it's a quiet evening on the patio, a lively barbecue with friends and family, or simply basking in the sun, this home offers a seamless blend of indoor-outdoor living.

    Zillow last checked:

    Listing updated:

    Listing Provided by:

    Svetlana Koshevoy 941-301-1574,

    941 REALTY, LLC 941-345-5387

    Bought with:

    Erin Gant, 676133

    RIVERSIDE REALTY SERVICES LLC

    Source: Stellar MLS,MLS#: C7478123MLS LogoOriginating MLS: Port Charlotte

    Facts & features

    Interior

    Bedrooms & bathrooms
    • Bedrooms: 3
    • Bathrooms: 2
    • Full bathrooms: 2
    Primary bedroom
    • Features: Walk-In Closet(s)
    • Level: First
    • Dimensions: 12x14.8
    Bedroom 2
    • Features: Built-in Closet
    • Level: First
    • Dimensions: 11x10
    Bedroom 3
    • Features: Built-in Closet
    • Level: First
    • Dimensions: 11x10
    Dining room
    • Level: First
    • Dimensions: 8.4x9
    Kitchen
    • Features: Kitchen Island
    • Level: First
    • Dimensions: 8.4x11
    Living room
    • Level: First
    • Dimensions: 14.8x20
    Office
    • Level: First
    • Dimensions: 9x11
    Heating
    • Central, Electric
    Cooling
    • Central Air
    Appliances
    • Included: Dishwasher, Microwave, Range, Refrigerator
    • Laundry: Inside, Laundry Room
    Features
    • Solid Surface Counters, Solid Wood Cabinets, Stone Counters, Thermostat, Walk-In Closet(s)
    • Flooring: Ceramic Tile
    • Windows: Hurricane Shutters
    • Has fireplace: No
    Interior area
    • Total structure area: 2,179
    • Total interior livable area: 1,485 sqft

    Property

    Parking
    • Total spaces: 2
    • Parking features: Garage - Attached
    • Attached garage spaces: 2
    Features
    • Levels: One
    • Stories: 1
    • Exterior features: Lighting
    Lot
    • Size: 9,999 sqft
    • Dimensions: 80 x 125
    Details
    • Parcel number: 402202353011
    • Zoning: RSF3.5
    • Special conditions: None

    Construction

    Type & style
    • Home type: SingleFamily
    • Property subtype: Single Family Residence
    Materials
    • Block, Stucco
    • Foundation: Slab
    • Roof: Shingle
    Condition
    • Completed
    • New construction: No
    • Year built: 2022

    Utilities & green energy

    • Sewer: Septic Tank
    • Water: Well
    • Utilities for property: Electricity Connected, Sprinkler Well

    Community & neighborhood

    Location
    • Region: Port Charlotte
    • Subdivision: PORT CHARLOTTE SEC 050

    HOA & financial

    HOA
    • Has HOA: No
    Other fees
    • Pet fee: $0 monthly
    Other financial information
    • Total actual rent: 0

    Other

    Other facts
    • Listing terms: Cash,Conventional,FHA,VA Loan
    • Ownership: Fee Simple
    • Road surface type: Paved

    Price history

    DateEventPrice
    10/18/2023Sold$334,000-4.5%$225/sqft
    Source: Stellar MLS #C7478123 Report a problem
    9/7/2023Pending sale$349,900$236/sqft
    Source: Stellar MLS #C7478123 Report a problem
    8/3/2023Price change$349,900-1.4%$236/sqft
    Source: Stellar MLS #C7478123 Report a problem
    7/14/2023Listed for sale$354,900+18.2%$239/sqft
    Source: Stellar MLS #C7478123 Report a problem
    5/24/2022Sold$300,300+1.1%$202/sqft
    Source: Public Record Report a problem
    10/17/2021Pending sale$296,990$200/sqft
    Source: Stellar MLS #A4511721 Report a problem
    9/28/2021Listed for sale$296,990$200/sqft
    Source: Stellar MLS #A4511721 Report a problem
    9/11/2021Pending sale$296,990$200/sqft
    Source: Stellar MLS #A4511721 Report a problem
    9/8/2021Listed for sale$296,990+4849.8%$200/sqft
    Source: Stellar MLS #A4511721 Report a problem
    4/13/2021Sold$6,000+81.8%$4/sqft
    Source: Public Record Report a problem
    3/12/2021Sold$3,300$2/sqft
    Source: Public Record Report a problem

    Public tax history

    YearProperty taxesTax assessment
    2025$3,914 +1.2%$248,468 +1.8%
    2024$3,869 -10.4%$244,053 +7.3%
    2023$4,319 +823.3%$227,462 +1882.2%
    2022$468 +27.7%$11,475 +136%
    2021$366 +4.7%$4,862 +10%
    2020$350 +1.4%$4,420 +4%
    2019$345 +2.2%$4,250 +2%
    2018$337 +420.5%$4,165 +5.6%
    2017$65 +5.7%$3,944 +7.4%
    2016$61 +4%$3,672 +5.9%
    2015$59 -21.3%$3,468 -7.3%
    2014$75 +27.2%$3,740 -31.3%
    2013$59 -36.3%$5,440 +9.6%
    2012$92 +10.5%$4,964
    2011$84 -31.6%$4,964 -30.5%
    2010$122 -33.3%$7,140 -37.9%
    2009$183 $11,492

    Find assessor info on the county website

    Neighborhood: 33954

    Nearby schools

    GreatSchools rating
    Get a cash offer in 3 minutes
    Find out how much your home could sell for in as little as 3 minutes with a no-obligation cash offer.
    Estimated market value
    $291,500
    Get a cash offer in 3 minutes
    Find out how much your home could sell for in as little as 3 minutes with a no-obligation cash offer.
    Estimated market value
    $291,500