Award-winning architecture by Aidlin Darling Design defines this exceptional home in Palo Alto's sought-after Crescent Park neighborhood. Designed to celebrate the surrounding coastal live oaks and redwoods, the home features a pivoting entry door beside a soaring two-story wall of glass revealing afloating reclaimed-wood staircase illuminated by sculptural Lindsey Adelman lighting. Radiant-heated honed concrete and hardwood floors provide comfort throughout. A dramatic cedar-clad architectural wall conceals extensive customized storage while maintaining clean architectural lines. The great room features Fleetwood retractableglass walls that stack without corner obstruction, opening to a large terrace beneath the cantilevered upper level. The sleek kitchen offers ebony cabinetry, marble surfaces, island and peninsula seating, and Fleetwood sliding glass doors to a barbecue terrace beneath the oak canopy. A fitness center, media room, & office are privately positioned off the great room and offer the flexibility to convert to a main-level guest suite. Landscaped grounds include lawn, native plantings, pool, in-ground spa, outdoor shower, and barbecue center. Located just one-half mile from University Avenue shops & restaurants, and served by acclaimed Palo Alto schools.
Sold for $15,350,000
$15,350,000
465 Hale St, Palo Alto, CA 94301
4beds
5,135sqft
Single Family Residence, Residential
Built in 2014
0.39 Acres Lot
$15,261,600 Zestimate®
$2,989/sqft
$7,991 Estimated rent
Home value
$15,261,600
$14.04M - $16.48M
$7,991/mo
Zestimate® history
Owner options
List your home for rent
$7,991/mo
Rent Zestimate®
Find your next renter with Zillow Rental Manager. Plus, with online applications, you can quickly screen prospective tenants – for free.
$7,991/mo
Rent Zestimate®
Refinance and save
$98,390/mo
Est. payment
Refinancing to a lower rate could help reduce your monthly payments and save thousands over the life of the loan.
$98,390/mo
Est. payment
Explore your selling options
Work with a Zillow partner agent
Leverage their expertise and Zillow's premium Showcase listings to get your home seen by more buyers.
Get startedList with your own agent
Get your home in front of millions of buyers by listing it on Zillow.
Learn how to do itSell it yourself
Take full control of how buyers see your home on Zillow by listing For Sale by Owner (FSBO).
List your homeWhat's special
Floating reclaimed-wood staircaseFitness centerIsland and peninsula seatingDramatic cedar-clad architectural wallBarbecue centerOutdoor showerSculptural lindsey adelman lighting
Zillow last checked:
Listing updated:
Listed by:
Nicole Aron 00952657 650-740-7954,
Compass 650-462-1111,
Carol Carnevale 00946687 650-465-5958,
Compass
Bought with:
Michael Dreyfus, 01121795
Golden Gate Sotheby's International Realty
Source: MLSListings Inc,MLS#: ML82039053
Facts & features
Interior
Bedrooms & bathrooms
- Bedrooms: 4
- Bathrooms: 5
- Full bathrooms: 4
- 1/2 bathrooms: 1
Rooms
- Room types: Great Room, Laundry, Media Room, Office, Utility Room
Bedroom
- Features: PrimarySuiteRetreat, WalkinCloset, PrimaryBedroom2plus
Bathroom
- Features: DoubleSinks, PrimaryStallShowers, Sauna, ShowerandTub, ShowersoverTubs2plus, StallShower2plus, SteamShower, FullonGroundFloor, PrimaryOversizedTub, HalfonGroundFloor
Dining room
- Features: NoFormalDiningRoom
Family room
- Features: Other
Kitchen
- Features: Countertop_Marble, ExhaustFan, Island, Pantry
Heating
- Radiant
Cooling
- Whole House Fan
Appliances
- Included: Gas Cooktop, Dishwasher, Exhaust Fan, Disposal, Range Hood, Microwave, Double Oven, Electric Oven, Refrigerator, Wine Refrigerator, Dryer, Washer, Warming Drawer
- Laundry: Gas Dryer Hookup, Tub/Sink, Upper Floor, Inside, In Utility Room
Features
- High Ceilings, Walk-In Closet(s)
- Flooring: Concrete, Stone, Wood
Interior area
- Total structure area: 5,135
- Total interior livable area: 5,135 sqft
Property
Parking
- Total spaces: 2
- Parking features: Attached, Garage Door Opener
- Attached garage spaces: 2
Features
- Stories: 2
- Patio & porch: Deck
- Exterior features: Back Yard, Barbecue, Fenced, Fire Pit, Drought Tolerant Plants
- Pool features: Pool Cover, Gunite, Heated, Solar Heat, In Ground, Pool/Spa Combo, Pool Sweep
- Spa features: Other, Cover, Pool/SpaCombo
- Fencing: Back Yard,Gate,Wood
Lot
- Size: 0.39 Acres
- Features: Level
Details
- Parcel number: 00305029
- Zoning: R1929
- Special conditions: Standard
Construction
Type & style
- Home type: SingleFamily
- Architectural style: Modern/HighTech
- Property subtype: Single Family Residence, Residential
Materials
- Foundation: Slab
- Roof: Other
Condition
- New construction: No
- Year built: 2014
Utilities & green energy
- Gas: PublicUtilities
- Sewer: Public Sewer
- Water: Public
- Utilities for property: Public Utilities, Water Public
Community & HOA
Location
- Region: Palo Alto
Financial & listing details
- Price per square foot: $2,989/sqft
- Tax assessed value: $7,477,515
- Annual tax amount: $90,787
- Date on market: 3/17/2026
- Listing agreement: ExclusiveRightToSell
- Listing terms: CashorConventionalLoan
Price history
| Date | Event | Price |
|---|---|---|
| 4/23/2026 | Sold | $15,350,000-4.1%$2,989/sqft |
Source:  MLSListings Inc #ML82039053 Report a problem MLSListings Inc #ML82039053 Report a problem | ||
| 4/14/2026 | Pending sale | $16,000,000$3,116/sqft |
Source: MLSListings Inc #ML82039053 Report a problem | ||
| 3/28/2026 | Listed for sale | $16,000,000+620.7%$3,116/sqft |
Source: MLSListings Inc #ML82039053 Report a problem | ||
| 9/9/2004 | Sold | $2,220,000$432/sqft |
Source: Agent Provided Report a problem | ||
Public tax history
| Year | Property taxes | Tax assessment |
|---|---|---|
| 2025 | $90,787 +4.3% | $7,477,515 +2% |
| 2024 | $87,025 +1.5% | $7,330,898 +2% |
| 2023 | $85,753 +1.1% | $7,187,156 +2% |
| 2022 | $84,778 +2% | $7,046,232 +2% |
| 2021 | $83,110 +2.2% | $6,908,072 +1% |
| 2020 | $81,360 | $6,837,239 +2% |
| 2019 | $81,360 +4% | $6,703,176 +2% |
| 2018 | $78,221 | $6,571,742 +2% |
| 2017 | $78,221 +1.8% | $6,442,885 +2% |
| 2016 | $76,851 +3.7% | $6,316,555 +1.5% |
| 2015 | $74,135 +149.4% | $6,221,675 +153.4% |
| 2014 | $29,721 | $2,455,553 -0.3% |
| 2012 | -- | $2,463,659 +2% |
| 2011 | -- | $2,415,353 +7.8% |
| 2010 | -- | $2,240,000 -6.8% |
| 2009 | -- | $2,402,998 +2% |
| 2008 | -- | $2,355,881 +2% |
| 2007 | -- | $2,309,688 +2% |
| 2006 | -- | $2,264,400 +2% |
| 2005 | -- | $2,220,000 +144.4% |
| 2004 | -- | $908,428 +1.9% |
| 2003 | -- | $891,780 +2% |
| 2002 | -- | $874,296 +2% |
| 2001 | -- | $857,154 |
Find assessor info on the county website
Neighborhood: Crescent Park
Nearby homes
- $6,485,3004 bd2 ba3k sqft1021 University Ave, Palo Alto, CA 94301Off Market
- $11,096,9005 bd5 ba5.6k sqft1039 University Ave, Palo Alto, CA 94301Off Market
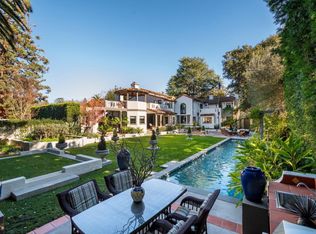
- $4,511,5332 bd-- ba1.2k sqft455 Hale St, Palo Alto, CA 94301Off Market
- $4,511,5332 bd-- ba890 sqft449 Hale St, Palo Alto, CA 94301Off Market
- $7,438,5005 bd4 ba4.6k sqft1005 University Ave, Palo Alto, CA 94301Off Market
- $13,748,7005 bd5 ba5.3k sqft445 Hale St, Palo Alto, CA 94301Off Market
- $9,850,0005 bd7 ba5.9k sqft1060 Palo Alto Ave, Palo Alto, CA 94301Sold
- $4,460,5003 bd4 ba1.8k sqft425 Hale St, Palo Alto, CA 94301Off Market
Nearby schools
GreatSchools rating
- 9/10Addison Elementary SchoolGrades: K-5Distance: 0.7 mi
- 9/10Frank S. Greene Jr. MiddleGrades: 6-8Distance: 1.6 mi
- 10/10Palo Alto High SchoolGrades: 9-12Distance: 1.3 mi
Schools provided by the listing agent
- Elementary: AddisonElementary
- Middle: DavidStarrJordanMiddle_1
- High: PaloAltoHigh
- District: PaloAltoUnified
Source: MLSListings Inc. This data may not be complete. We recommend contacting the local school district to confirm school assignments for this home.
Get a cash offer in 3 minutes
Find out how much your home could sell for in as little as 3 minutes with a no-obligation cash offer.
Estimated market value
$15,261,600
Get a cash offer in 3 minutes
Find out how much your home could sell for in as little as 3 minutes with a no-obligation cash offer.
Estimated market value
$15,261,600
Nearby cities
Nearby neighborhoods
Nearby zip codes
Other Palo Alto Topics
