Skip main navigation
Active
  • Price cut: $50K (6/6)
    $875,000

    465 Hannah Dr, Dripping Springs, TX 78620

    5beds
    3,133sqft
    : 
    Loading
    Get pre-qualified
    Single Family Residence
    Built in 2001
    2.97 Acres Lot
    $-- Zestimate®
    $279/sqft
    $-- HOA

    What's special

    Outdoor wood-burning fireplaceQuiet hill country roadExpansive rear patioGranite countersNearly three acresThree-car garageSoaring ceilings

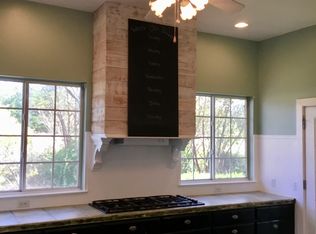
    On nearly three acres at the end of a quiet Hill Country road, this five bedroom, three bath home in Deerfield Estates offers the kind of space and privacy that's genuinely hard to find in Dripping Springs anymore. With 3,133 square feet of classic, elegant living space, soaring ceilings, granite counters, a gas cooktop, and a three-car garage, the home has the room to live exactly the way you want. The layout is generous throughout, with space to spread out, room for everyone, and more storage than you will know what to do with. Step outside to the expansive rear patio and light a fire in the outdoor wood-burning fireplace, where the only sounds are birds, wind through the trees, and absolute quiet. No neighbors in sight, no traffic noise, no distractions. Just the night sky overhead, and in this certified Dark Sky community, that sky is something else entirely. Stars you did not know existed, skies darker and deeper than anything you will find closer to the city. The kind of evening that reminds you why you moved to Texas in the first place. And yet convenience is never more than a short drive away. Shopping and dining in Dripping Springs and Bee Cave are just minutes out, the Fitzhugh District puts world-class wineries, breweries, and outdoor adventures right in your backyard, and downtown Austin and the airport are both under 40 minutes from your front door. Dripping Springs ISD the whole way through, and the land, the light, and the lifestyle here make this one of the most sought-after pockets in the entire Hill Country. Properties like this do not come around often.
    126 days
    |
    548
    |
    18
    |

    Zillow last checked:

    Listing updated:

    Listed by:

    Chris Pesek (361) 772-3702,

    Pesek Property, LLC (361) 772-3702,

    Kendra Pesek (830) 997-4315,

    Pesek Property, LLC

    Source: Unlock MLS,MLS#: 6886961MLS Logo

    Loading...

      Facts & features

      Interior

      Bedrooms & bathrooms
      • Bedrooms: 5
      • Bathrooms: 3
      • Full bathrooms: 3
      • Main level bedrooms: 5
      Primary bedroom
      • Features: Recessed Lighting
      • Level: First
      Primary bathroom
      • Features: Full Bath, Soaking Tub, Walk-in Shower
      • Level: First
      Kitchen
      • Features: Kitchn - Breakfast Area, Kitchen Island, High Ceilings, Open to Family Room
      • Level: First
      Heating
      • Central
      Cooling
      • Central Air
      Appliances
      • Included: Dishwasher, Disposal, Exhaust Fan, Gas Cooktop, Refrigerator
      Features
      • High Ceilings, Granite Counters, Primary Bedroom on Main
      • Flooring: Carpet, Tile
      • Windows: Double Pane Windows
      • Number of fireplaces: 2
      • Fireplace features: Wood Burning
      Interior area
      • Total interior livable area: 3,133 sqft

      Property

      Parking
      • Total spaces: 3
      • Parking features: Attached, Garage Door Opener, Garage Faces Side
      • Attached garage spaces: 3
      Accessibility
      • Accessibility features: None
      Features
      • Levels: One
      • Stories: 1
      • Patio & porch: Arbor
      • Exterior features: Private Yard
      • Pool features: None
      • Fencing: Back Yard, Wire
      • Has view: Yes
      • View description: Hill Country, Trees/Woods
      • Waterfront features: None
      Lot
      • Size: 2.97 Acres
      • Features: Many Trees, Trees-Medium (20 Ft - 40 Ft)
      Details
      • Additional structures: Shed(s)
      • Parcel number: 1123750000007004
      • Special conditions: Standard

      Construction

      Type & style
      • Home type: SingleFamily
      • Property subtype: Single Family Residence
      Materials
      • Foundation: Slab
      • Roof: Composition
      Condition
      • Resale
      • New construction: No
      • Year built: 2001

      Utilities & green energy

      • Sewer: Septic Tank
      • Water: Well
      • Utilities for property: Propane

      Community & HOA

      Community
      • Features: None
      • Subdivision: Deerfield Estates
      HOA
      • Has HOA: No
      Location
      • Region: Dripping Springs

      Financial & listing details

      • Price per square foot: $279/sqft
      • Tax assessed value: $1,083,940
      • Date on market: 3/14/2026
      • Listing terms: Cash,Conventional,VA Loan

        Estimated market value

        Not available

        Estimated sales range

        Not available

        Not available

        Price history

        DateEventPrice
        6/6/2026Price change$875,000-5.4%$279/sqft
        Source: Unlock MLS #6886961 Report a problem
        3/14/2026Listed for sale$925,000-7.5%$295/sqft
        Source: Unlock MLS #6886961 Report a problem
        11/6/2025Listing removed$1,000,000$319/sqft
        Source: Unlock MLS #1616797 Report a problem
        10/1/2025Price change$1,000,000-9.1%$319/sqft
        Source: Unlock MLS #1616797 Report a problem
        6/27/2025Price change$1,100,000-4.3%$351/sqft
        Source: Unlock MLS #1616797 Report a problem
        5/22/2025Price change$1,150,000-4.2%$367/sqft
        Source: Unlock MLS #1616797 Report a problem
        2/17/2025Listed for sale$1,200,000-17.2%$383/sqft
        Source: Unlock MLS #1616797 Report a problem
        11/7/2022Listing removed--
        Source: Unlock MLS #8733387 Report a problem
        8/19/2022Price change$1,450,000-3.3%$463/sqft
        Source: Unlock MLS #8733387 Report a problem
        8/6/2022Listed for sale$1,500,000$479/sqft
        Source: Unlock MLS #8733387 Report a problem

        Public tax history

        YearProperty taxesTax assessment
        2025-- $990,142 +10%
        2024-- $900,129 +10%
        2023-- $818,299 +10%
        2022-- $743,908 +10%
        2021$2,636 -76%$676,280 +10%
        2020$11,002 +3.8%$614,800 +8.4%
        2019$10,597 +5.1%$567,369 +10%
        2018$10,078 +7.3%$515,790 +7.5%
        2017$9,389 +0.3%$479,720 +1%
        2016$9,365 +6.2%$475,060 +4.6%
        2015$8,822 $454,290 +4.8%
        2014$8,822 $433,510 +2.7%
        2013-- $421,970
        2012-- $421,970
        2011-- $421,970
        2010-- $421,970 -2.1%
        2009-- $431,200 +24.6%
        2007-- $346,040 +4.8%
        2006-- $330,050 +7%
        2005-- $308,380 +1.3%
        2004-- $304,400 +1.3%
        2003-- $300,390 -22.9%
        2002-- $389,730 +829.5%
        2001-- $41,930 +16%
        2000-- $36,150
        Find assessor info on the county website

        Monthly payment

        Est. payment

        Payment breakdown

        Explore the cost of this home by adjusting the details. Changes won't be saved.
        All calculations are estimates and provided by Zillow, Inc. for informational purposes only. Actual amounts may vary.
        HOA fees may include property taxes on listings classified as Co-Ops. Contact the listing agent and/or owner for fee details.
        Mortgage interest rates are dependent on a number of factors, including credit score, down payment, and repayment length. Interest rate data provided by Zillow Group Marketplace, Inc. as of 1/1/1970 from various mortgage lenders with which we have lead or other similar arrangements; the Estimated Payment is an average of those rates.
        See how much you could borrow to make a competitive offer.

        Climate risks

        Neighborhood: 78620

        Getting around

        3 / 100
        Car-Dependent
        18 / 100
        Somewhat Bikeable

        Nearby schools

        GreatSchools rating
        Schools provided by the listing agent
        • Elementary: Dripping Springs
        • Middle: Dripping Springs Middle
        • High: Dripping Springs
        • District: Dripping Springs ISD

        Source: Unlock MLS. This data may not be complete. We recommend contacting the local school district to confirm school assignments for this home.

        A local agent can set up tours, give advice and negotiate with sellers.

        A local lender can help you make sure your offer is ready when you are.

        Browse local experts

        Similar homes