Skip main navigation
Closed
  • $454,500

    465 Harris Dr, Conyers, GA 30012

    5beds
    4,266sqft
    Single Family Residence
    Built in 2011
    0.65 Acres Lot
    $461,400 Zestimate®
    $107/sqft
    $3,545 Estimated rent

    Home value

    $461,400

    $383,000 - $554,000

    $3,545/mo

    Zestimate® history
    Loading
    Loading...

    Owner options

    List your home for rent

    $3,545/mo

    Rent Zestimate®

    Find your next renter with Zillow Rental Manager. Plus, with online applications, you can quickly screen prospective tenants – for free.

    Learn more

    $3,545/mo

    Rent Zestimate®

    Refinance and save

    $2,988/mo

    Est. payment

    Refinancing to a lower rate could help reduce your monthly payments and save thousands over the life of the loan.

    See today's rates

    $2,988/mo

    Est. payment

    Explore your selling options

    Work with a Zillow partner agent

    Leverage their expertise and Zillow's premium Showcase listings to get your home seen by more buyers.

    Get started

    List with your own agent

    Get your home in front of millions of buyers by listing it on Zillow.

    Learn how to do it

    Sell it yourself

    Take full control of how buyers see your home on Zillow by listing For Sale by Owner (FSBO).

    List your home

    What's special

    Grand architecture detailsWood-burning fireplaceElectric fireplaceModern comfortsSoaring ceilingsIntricate moldingsStunning two-story
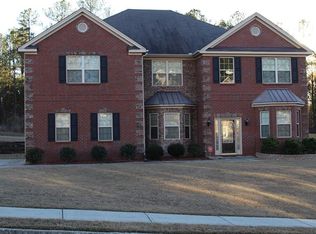
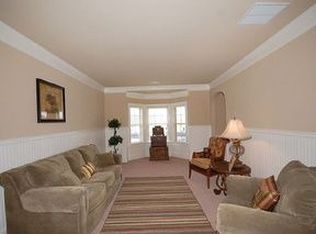
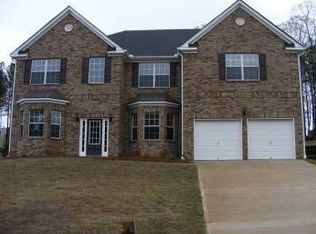
    NESTLED in the highly sought-after Loganville school district, this stunning two-story, 4266 sq. ft. home offers 5 very spacious bedrooms and 4 full baths --your IDEAL haven for both everyday living and grand entertaining! From the moment you step into the dramatic two-story foyer, you will appreciate the home's graceful flow, highlighted by sweeping archways, intricate moldings and gorgeous newly installed (2022) luxury vinyl plank flooring throughout the main level and upstairs. From the grand foyer, you can enter the formal living room or office on one side or enter the expansive dining room under soaring ceilings adorned with coffered ceiling and custom trim work. The gourmet kitchen with walk-in pantry, abundance of cherry cabinets, plenty of rich granite countertops, a large breakfast bar and stainless steel appliances make this kitchen a chef's dream. Adjacent to the kitchen the bright breakfast room flows seamlessly into the oversized family room with a wood-burning fireplace. Also on the main level, the bedroom is perfect for guests or multi-generational living and features the full bathroom around the corner. The upper level oversized master suite is a retreat. Indulge in your private sanctuary with an enormous sitting area in front of an electric fireplace. Enter the Master bath with two separate vanities, a garden tub, oversized shower and 2 large walk-in closets. The loft overlooks the stunning foyer below -- ideal for a media room or homework station plus 3 additional bedrooms, a Jack and Jill bath, with an additional full bath as well. The outdoor covered porch off the kitchen overlooks the peaceful backyard with beautiful grass and plantings. The Sprinkler system ensures lush low-maintenance landscaping year-round. This home marries grand architecture details with modern comforts at every turn. Do not miss the chance to own this meticulously maintained property where every space feels both luxurious and inviting. Schedule your private tour today...honey stop the car!

    Zillow last checked:

    Listing updated:

    Listed by:

    Becki Bennett 404-731-9441,

    Prime Real Estate

    Bought with:

    Kecia Prince, 295296

    Atrium Realty

    Source: GAMLS,MLS#: 10526126MLS Logo

    Facts & features

    Interior

    Bedrooms & bathrooms
    • Bedrooms: 5
    • Bathrooms: 4
    • Full bathrooms: 4
    • Main level bathrooms: 1
    • Main level bedrooms: 1
    Dining room
    • Features: Seats 12+, Separate Room
    Kitchen
    • Features: Breakfast Area, Breakfast Bar, Breakfast Room, Country Kitchen, Kitchen Island, Solid Surface Counters, Walk-in Pantry
    Heating
    • Central, Electric, Heat Pump
    Cooling
    • Ceiling Fan(s), Central Air, Electric, Heat Pump
    Appliances
    • Included: Convection Oven, Dishwasher, Electric Water Heater, Ice Maker, Microwave, Oven/Range (Combo), Refrigerator, Stainless Steel Appliance(s)
    • Laundry: In Hall, Upper Level
    Features
    • Double Vanity, High Ceilings, In-Law Floorplan, Separate Shower, Soaking Tub, Split Bedroom Plan, Split Foyer, Entrance Foyer, Vaulted Ceiling(s), Walk-In Closet(s)
    • Flooring: Hardwood, Laminate, Other, Stone
    • Windows: Double Pane Windows
    • Basement: None
    • Attic: Expandable,Pull Down Stairs
    • Number of fireplaces: 2
    • Fireplace features: Factory Built, Family Room, Master Bedroom, Other
    Interior area
    • Total structure area: 4,266
    • Total interior livable area: 4,266 sqft
    • Finished area above ground: 4,266
    • Finished area below ground: 0

    Property

    Parking
    • Total spaces: 2
    • Parking features: Attached, Garage, Garage Door Opener, Kitchen Level, Parking Pad, Side/Rear Entrance
    • Has attached garage: Yes
    • Has uncovered spaces: Yes
    Accessibility
    • Accessibility features: Accessible Doors
    Features
    • Levels: Two
    • Stories: 2
    • Patio & porch: Deck, Patio
    • Exterior features: Garden, Sprinkler System
    • Fencing: Back Yard,Privacy,Wood
    • Body of water: None
    Lot
    • Size: 0.65 Acres
    • Features: Level, Private
    Details
    • Parcel number: N002D019

    Construction

    Type & style
    • Home type: SingleFamily
    • Architectural style: Brick Front,Traditional
    • Property subtype: Single Family Residence
    Materials
    • Concrete
    • Foundation: Slab
    • Roof: Composition
    Condition
    • Resale
    • New construction: No
    • Year built: 2011

    Utilities & green energy

    • Sewer: Septic Tank
    • Water: Public
    • Utilities for property: Cable Available, Underground Utilities
    Green energy
    • Energy efficient items: Insulation

    Community & neighborhood

    Security
    • Security features: Carbon Monoxide Detector(s), Security System, Smoke Detector(s)
    Community
    • Community features: Sidewalks
    Location
    • Region: Conyers
    • Subdivision: Harrison Mill

    HOA & financial

    HOA
    • Has HOA: Yes
    • HOA fee: $225 annually
    • Services included: Other

    Other

    Other facts
    • Listing agreement: Exclusive Right To Sell
    • Listing terms: Cash,Conventional,FHA,VA Loan

    Price history

    DateEventPrice
    7/8/2025Sold$454,500+1.1%$107/sqft
    Source: GAMLS #10526126 Report a problem
    6/18/2025Pending sale$449,500$105/sqft
    Source: GAMLS #10526126 Report a problem
    6/2/2025Price change$449,500-5.3%$105/sqft
    Source: GAMLS #10526126 Report a problem
    5/20/2025Listed for sale$474,900+88.5%$111/sqft
    Source: GAMLS #10526126 Report a problem
    5/6/2016Sold$252,000+2%$59/sqft
    Source: Public Record Report a problem
    4/5/2016Pending sale$247,000$58/sqft
    Source: RE/MAX Preferred #7613594 Report a problem
    3/29/2016Listed for sale$247,000$58/sqft
    Source: RE/MAX PREFERRED #07613594 Report a problem

    Public tax history

    YearProperty taxesTax assessment
    2024$4,148 +1.5%$173,720 +7.9%
    2023$4,085 -0.6%$160,960 +7.2%
    2022$4,108 +8.4%$150,080 +17.3%
    2021$3,789 -1%$127,920 +0.6%
    2020$3,827 +2.6%$127,120 +3.4%
    2019$3,729 +13.5%$122,920 +21.8%
    2018$3,287 -0.4%$100,960 +3.3%
    2017$3,300 +23.8%$97,720 +22.9%
    2016$2,665 +1.7%$79,520 +3.3%
    2015$2,621 $77,000 -13.1%
    2014$2,621 $88,600
    2013-- --
    2012-- --
    2011-- --
    2010-- --
    2009-- --
    2008-- --
    2007-- --

    Find assessor info on the county website

    Neighborhood: 30012

    Nearby schools

    GreatSchools rating
    Schools provided by the listing agent
    • Elementary: Sharon
    • Middle: Loganville
    • High: Loganville

    Source: GAMLS. This data may not be complete. We recommend contacting the local school district to confirm school assignments for this home.

    Get a cash offer in 3 minutes
    Find out how much your home could sell for in as little as 3 minutes with a no-obligation cash offer.
    Estimated market value
    $461,400
    Get a cash offer in 3 minutes
    Find out how much your home could sell for in as little as 3 minutes with a no-obligation cash offer.
    Estimated market value
    $461,400