Skip main navigation
Sold for $650,000
  • $650,000

    465 Hillside Ave, Piscataway, NJ 08854

    6beds
    2,479sqft
    Single Family Residence
    Built in 1971
    0.33 Acres Lot
    $671,000 Zestimate®
    $262/sqft
    $4,575 Estimated rent

    Home value

    $671,000

    $604,000 - $738,000

    $4,575/mo

    Zestimate® history
    Loading
    Loading...

    Owner options

    List your home for rent

    $4,575/mo

    Rent Zestimate®

    Find your next renter with Zillow Rental Manager. Plus, with online applications, you can quickly screen prospective tenants – for free.

    Learn more

    $4,575/mo

    Rent Zestimate®

    Refinance and save

    $4,535/mo

    Est. payment

    Refinancing to a lower rate could help reduce your monthly payments and save thousands over the life of the loan.

    See today's rates

    $4,535/mo

    Est. payment

    Explore your selling options

    Work with a Zillow partner agent

    Leverage their expertise and Zillow's premium Showcase listings to get your home seen by more buyers.

    Get started

    List with your own agent

    Get your home in front of millions of buyers by listing it on Zillow.

    Learn how to do it

    Sell it yourself

    Take full control of how buyers see your home on Zillow by listing For Sale by Owner (FSBO).

    List your home

    What's special

    Wood-burning fireplaceRecessed lightsHardwood floorsPowder roomCrown moldingsAbundant natural lightPeninsula counter
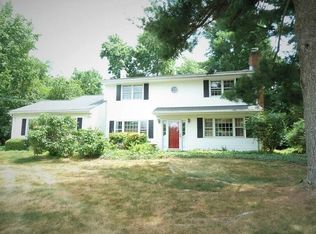
    spacious 6 beds/3.5 bath classic Colonial single house. A chance to create a home that truly reflects your personality and lifestyle. In this classic Colonial, the journey begins with your vision. Situated on a quiet street in one of the area's most desirable neighborhoods, you are invited to join a thriving community as you make this property your own. Step inside where you are impressed by the open floor plan and abundant natural light. There is room to relax and entertain, while the kitchen will accommodate an enthusiastic home cook. Beautifully finished across 2 levels with an open-concept main living area, comfortable bedrooms, and exceptional leisure space. Interior features include hardwood floors, recessed lights, and crown moldings. Wood-burning fireplace in family room. Country kitchen with wood cabinets, tile backsplash, pantry, peninsula counter, and separate breakfast area. 1 suite bedroom and 1 spacious bedroom, Laundry room and powder room on first floor. Attic storage on second floor. Primary bedroom with walk-in closet and en-suite bath. 3 more bedroom and 1 full batch are in the second floor. Attached 2-car garage. Paved driveway with additional parking. Private backyard with a patio. Preferred neighborhood close to Rutgers University. Easy access to major highways, business centers.

    Zillow last checked:

    Listing updated:

    Listed by:

    HONG LI,

    DYNASTY REALTORS 908-874-0997

    Source: All Jersey MLS,MLS#: 2560424MMLS Logo

    Facts & features

    Interior

    Bedrooms & bathrooms
    • Bedrooms: 6
    • Bathrooms: 4
    • Full bathrooms: 3
    • 1/2 bathrooms: 1
    Bathroom
    • Features: Stall Shower, Stall Shower and Tub
    Dining room
    • Features: Formal Dining Room
    Kitchen
    • Features: Country Kitchen, Granite/Corian Countertops, Pantry
    Basement
    • Area: 0
    Heating
    • Forced Air
    Cooling
    • Central Air
    Appliances
    • Included: Dishwasher, Dryer, Gas Range/Oven, Refrigerator, Washer, Gas Water Heater
    Features
    • 2 Bedrooms, Dining Room, Bath Full, Bath Half, Family Room, Kitchen, Laundry Room, Living Room, 4 Bedrooms, Bath Main, None
    • Flooring: Ceramic Tile, Wood
    • Has basement: No
    • Number of fireplaces: 1
    • Fireplace features: Wood Burning
    Interior area
    • Total structure area: 2,479
    • Total interior livable area: 2,479 sqft

    Property

    Parking
    • Total spaces: 2
    • Parking features: 2 Car Width, Attached, Driveway
    • Attached garage spaces: 2
    • Has uncovered spaces: Yes
    Features
    • Levels: Two
    • Stories: 2
    Lot
    • Size: 0.33 Acres
    • Dimensions: 112X128
    • Features: Dead - End Street
    Details
    • Parcel number: 170730400000000402
    • Zoning: R10

    Construction

    Type & style
    • Home type: SingleFamily
    • Architectural style: Colonial
    • Property subtype: Single Family Residence
    Materials
    • Roof: Asphalt
    Condition
    • Year built: 1971

    Utilities & green energy

    • Gas: Natural Gas
    • Sewer: Public Sewer
    • Water: Public
    • Utilities for property: Electricity Connected, Natural Gas Connected

    Community & HOA

    Location
    • Region: Piscataway

    Financial & listing details

    • Price per square foot: $262/sqft
    • Tax assessed value: $601,400
    • Annual tax amount: $10,626
    • Date on market: 9/27/2024
    • Ownership: Fee Simple
    • Electric utility on property: Yes

    Price history

    DateEventPrice
    5/8/2025Sold$650,000-7%$262/sqft
    Source: All Jersey MLS #2560424M Report a problem
    11/20/2024Contingent$699,000$282/sqft
    Source: All Jersey MLS #2560424M Report a problem
    9/28/2024Listed for sale$699,000+88.9%$282/sqft
    Source: All Jersey MLS #2560424M Report a problem
    3/24/2021Listing removed--
    Source: Owner Report a problem
    3/10/2019Listing removed$3,000$1/sqft
    Source: Owner Report a problem
    12/12/2018Listed for rent$3,000$1/sqft
    Source: Owner Report a problem
    8/12/2017Listing removed$3,000$1/sqft
    Source: Owner Report a problem
    6/7/2017Listed for rent$3,000$1/sqft
    Source: Owner Report a problem
    12/4/2016Listing removed$3,000-3.2%$1/sqft
    Source: Owner Report a problem
    7/12/2016Listing removed$3,100+3.3%$1/sqft
    Source: Owner Report a problem
    8/23/2013Listing removed$3,000$1/sqft
    Source: Owner Report a problem
    6/24/2013Listed for rent$3,000$1/sqft
    Source: Owner Report a problem
    6/10/2011Sold$370,000-6.3%$149/sqft
    Source: Agent Provided Report a problem
    4/21/2011Listed for sale$395,000-12.2%$159/sqft
    Source: Outlook Realty #114826 Report a problem
    5/31/2005Sold$450,000+143.2%$182/sqft
    Source: Public Record Report a problem
    6/24/1999Sold$185,000+9.5%$75/sqft
    Source: Public Record Report a problem
    7/14/1995Sold$169,000+30.1%$68/sqft
    Source: Public Record Report a problem
    3/22/1995Sold$129,900$52/sqft
    Source: Public Record Report a problem

    Public tax history

    YearProperty taxesTax assessment
    2025$11,415 +7.9%$601,400 +7.9%
    2024$10,581 +2.5%$557,500 +9.7%
    2023$10,326 +3.5%$508,400 +11.5%
    2022$9,975 +2.3%$455,900 +6.4%
    2021$9,751 +0.5%$428,600 +3.2%
    2020$9,699 +1.8%$415,200
    2019$9,531 $415,200 +3.3%
    2018$9,531 -0.6%$401,800 +12.7%
    2017$9,590 +1.4%$356,500
    2016$9,454 +2.3%$356,500
    2015$9,240 -8.7%$356,500
    2014$10,116 +13.1%$356,500 +140.6%
    2010$8,947 +4.7%$148,200
    2009$8,548 $148,200
    2008-- $148,200
    2007$28,980 +2.1%$148,200
    2006$28,381 +4.6%$148,200
    2005$27,127 $148,200
    2004-- $148,200
    Find assessor info on the county website

    Neighborhood: The Heights

    Nearby schools

    GreatSchools rating
    Get a cash offer in 3 minutes
    Find out how much your home could sell for in as little as 3 minutes with a no-obligation cash offer.
    Estimated market value
    $671,000
    Get a cash offer in 3 minutes
    Find out how much your home could sell for in as little as 3 minutes with a no-obligation cash offer.
    Estimated market value
    $671,000