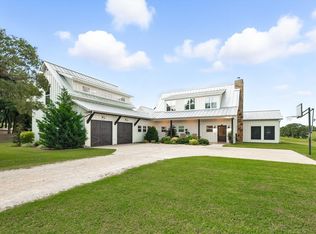
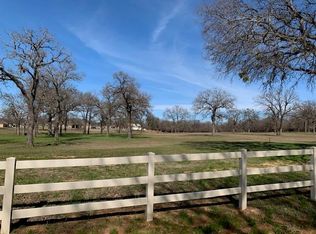
Location, Location, Location!! Gorgeous custom home on 2 acres with gated entrance in Decatur ISD. Enjoy quiet country living with a short drive to all amenities. This home has 4 bedrooms, 2 and a half bathrooms and large upgraded back patio with a newly added stone fireplace. Enjoy hosting the holidays with the open concept living area, vaulted ceilings with elegant wood beams and corner fireplace. This home has all electric appliances, double oven, nice size pantry, and oversized island. This is a split bedroom floor plan with the primary closest to the garage. Enjoy many upgrades that include plantation shutters, epoxy garage floor, fully fenced property with electric gate, and newly added beautiful stone fireplace on the large back patio. End each day by enjoying the calming scenery from the back patio. Don't miss out on this custom home!
For sale
$725,000
465 Hlavek Rd, Decatur, TX 76234
4beds
2,635sqft
Single Family Residence
Built in 2023
2 Acres Lot
$-- Zestimate®
$275/sqft
$-- HOA
What's special
Corner fireplaceSplit bedroom floor planAll electric appliancesGated entranceOversized islandLarge upgraded back patioNice size pantry
- 2 days
- 246
- 24
Likely to sell faster than
Zillow last checked:
Listing updated:
Listed by:
Erin Murphy 0699504 817-598-9578,
Parker Properties Real Estate 940-627-9040
Source: NTREIS,MLS#: 21388775
Facts & features
Interior
Bedrooms & bathrooms
- Bedrooms: 4
- Bathrooms: 3
- Full bathrooms: 2
- 1/2 bathrooms: 1
Primary bedroom
- Features: Double Vanity, En Suite Bathroom, Garden Tub/Roman Tub, Hollywood Bath, Separate Shower, Walk-In Closet(s)
- Level: First
- Dimensions: 0 x 0
Living room
- Features: Ceiling Fan(s), Fireplace
- Level: First
- Dimensions: 0 x 0
Heating
- Central, Electric
Cooling
- Central Air, Electric
Appliances
- Included: Double Oven, Dishwasher, Electric Cooktop, Electric Oven, Disposal, Microwave, Water Softener
Features
- Decorative/Designer Lighting Fixtures, Double Vanity, Eat-in Kitchen, Granite Counters, Kitchen Island, Open Floorplan, Pantry, Vaulted Ceiling(s), Wired for Data, Walk-In Closet(s), Wired for Sound
- Flooring: Luxury Vinyl Plank
- Windows: Shutters
- Has basement: No
- Number of fireplaces: 2
- Fireplace features: Living Room, Outside, Stone, Wood Burning
Interior area
- Total interior livable area: 2,635 sqft
Video & virtual tour
Property
Parking
- Total spaces: 2
- Parking features: Driveway, Epoxy Flooring, Garage, Garage Door Opener, Garage Faces Side
- Attached garage spaces: 2
Features
- Levels: One
- Stories: 1
- Patio & porch: Covered
- Exterior features: Rain Gutters
- Pool features: None
- Fencing: Gate,Pipe
Lot
- Size: 2 Acres
- Features: Acreage, Cleared, Landscaped, Sprinkler System, Few Trees
Details
- Parcel number: 201099382
Construction
Type & style
- Home type: SingleFamily
- Architectural style: Traditional,Detached
- Property subtype: Single Family Residence
- Attached to another structure: Yes
Materials
- Brick, Rock, Stone
- Foundation: Slab
- Roof: Composition
Condition
- Resale
- Year built: 2023
Utilities & green energy
- Sewer: Septic Tank
- Water: Well
- Utilities for property: Electricity Available, Septic Available, Water Available
Community & HOA
Community
- Subdivision: Meadowview
HOA
- Has HOA: No
Location
- Region: Decatur
Financial & listing details
- Price per square foot: $275/sqft
- Tax assessed value: $625,000
- Annual tax amount: $7,506
- Date on market: 9/17/2026
- Cumulative days on market: 3 days
- Listing terms: Cash,Conventional,1031 Exchange,FHA,VA Loan
Estimated market value
Not available
Estimated sales range
Not available
Not available
Price history
| Date | Event | Price |
|---|---|---|
| 9/17/2026 | Listed for sale | $725,000+18.9%$275/sqft |
Source: NTREIS #21388775 Report a problem | ||
| 1/21/2025 | Sold | -- |
Source: NTREIS #20676831 Report a problem | ||
| 12/10/2024 | Pending sale | $609,990$231/sqft |
Source: NTREIS #20676831 Report a problem | ||
| 11/29/2024 | Contingent | $609,990$231/sqft |
Source: NTREIS #20676831 Report a problem | ||
| 9/30/2024 | Listed for sale | $609,990$231/sqft |
Source: NTREIS #20676831 Report a problem | ||
| 9/18/2024 | Listing removed | $609,990-1.6%$231/sqft |
Source: NTREIS #20676831 Report a problem | ||
| 9/5/2024 | Price change | $619,990-1.6%$235/sqft |
Source: NTREIS #20676831 Report a problem | ||
| 8/1/2024 | Listed for sale | $629,990$239/sqft |
Source: NTREIS #20676831 Report a problem | ||
| 7/30/2024 | Pending sale | $629,990$239/sqft |
Source: NTREIS #20676831 Report a problem | ||
| 7/20/2024 | Contingent | $629,990$239/sqft |
Source: NTREIS #20676831 Report a problem | ||
| 7/17/2024 | Listed for sale | $629,990+5.2%$239/sqft |
Source: NTREIS #20676831 Report a problem | ||
| 1/18/2024 | Sold | -- |
Source: NTREIS #20310855 Report a problem | ||
| 12/21/2023 | Pending sale | $599,000$227/sqft |
Source: NTREIS #20310855 Report a problem | ||
| 12/12/2023 | Listed for sale | $599,000-1.6%$227/sqft |
Source: NTREIS #20310855 Report a problem | ||
| 11/4/2023 | Listing removed | -- |
Source: NTREIS #20310855 Report a problem | ||
| 9/8/2023 | Price change | $609,000-4.7%$231/sqft |
Source: NTREIS #20310855 Report a problem | ||
| 7/19/2023 | Price change | $639,000-2.6%$243/sqft |
Source: NTREIS #20310855 Report a problem | ||
| 4/23/2023 | Listed for sale | $656,000$249/sqft |
Source: NTREIS #20310855 Report a problem | ||
Public tax history
| Year | Property taxes | Tax assessment |
|---|---|---|
| 2025 | $5,987 -20.6% | $625,000 +0.9% |
| 2024 | $7,545 +518.4% | $619,487 +513.4% |
| 2023 | $1,220 | $100,999 |
Find assessor info on the county website
Monthly payment
Est. payment
Payment breakdown
Explore the cost of this home by adjusting the details. Changes won't be saved.Climate risks
Neighborhood: 76234
Nearby schools
Schools provided by the listing agent
- Elementary: Rann
- Middle: Decatur
- High: Decatur
- District: Decatur ISD
Source: NTREIS. This data may not be complete. We recommend contacting the local school district to confirm school assignments for this home.
Similar homes
- $705,0004 bd3 ba2.6k sqft181 Fairview Ct, Decatur, TX 76234For Sale
 MLS ID #21215679, Tristyn Smith. NTREIS
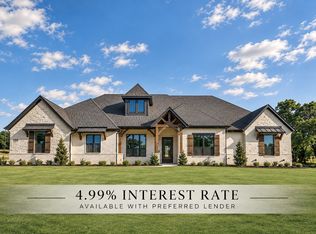
 - $789,9004 bd3 ba2.8k sqft120 Daggett Dr, Decatur, TX 76234For Sale
 MLS ID #21384309, Travis Taylor. NTREIS
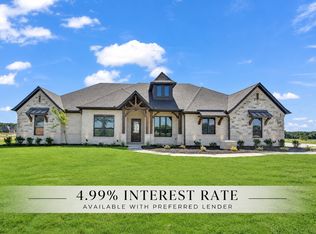
 - $789,9004 bd3 ba2.8k sqft119 Guynell Rdg, Decatur, TX 76234For Sale
 MLS ID #21384298, Travis Taylor. NTREIS
 - $889,0004 bd3 ba3k sqft209 Rio Rancho Dr, Decatur, TX 76234For Sale
 MLS ID #21352495, Travis Taylor. NTREIS
