Skip main navigation
Sold
  • Price Unknown

    465 Independence Dr, Houma, LA 70360

    4beds
    2,174sqft
    Single Family Residence, Residential
    Built in 2024
    0.28 Acres Lot
    $430,100 Zestimate®
    $--/sqft
    $2,514 Estimated rent

    Home value

    $430,100

    $348,000 - $529,000

    $2,514/mo

    Zestimate® history
    Loading
    Loading...

    Owner options

    List your home for rent

    $2,514/mo

    Rent Zestimate®

    Find your next renter with Zillow Rental Manager. Plus, with online applications, you can quickly screen prospective tenants – for free.

    Learn more

    $2,514/mo

    Rent Zestimate®

    Refinance and save

    $180/mo

    Est. payment

    Refinancing to a lower rate could help reduce your monthly payments and save thousands over the life of the loan.

    See today's rates

    $180/mo

    Est. payment

    Explore your selling options

    Work with a Zillow partner agent

    Leverage their expertise and Zillow's premium Showcase listings to get your home seen by more buyers.

    Get started

    List with your own agent

    Get your home in front of millions of buyers by listing it on Zillow.

    Learn how to do it

    Sell it yourself

    Take full control of how buyers see your home on Zillow by listing For Sale by Owner (FSBO).

    List your home

    What's special

    Expansive main suiteCustom showerSplit floor planGarden tubLarge family roomSpacious bedroomsLuxurious bathroom
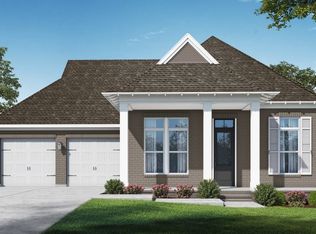
    Discover Your Dream Home in Belmont Subdivision! We are pleased to announce the completion of an exquisite new residence in the desirable Belmont Subdivision, conveniently located off Hwy 311 in Houma. INTERIOR FEATURES: This beautifully designed home features 4 spacious bedrooms in a thoughtful split plan. The expansive main suite boasts a luxurious bathroom, complete with a garden tub and a custom shower. Entertain in style in the large family room, measuring 18x25, highlighted by a cozy gas fireplace, enjoy family meals in the spacious dining room. The split floor plan offers three additional bedrooms, with hall access to two individual baths, ensuring privacy and comfort for all. Limited-Time Offer: Close by March 31, 2025, and receive a $10,000 credit toward closing costs or upgrades. Don’t miss your opportunity to call this stunning property your home. Inquire today!

    Zillow last checked:

    Listing updated:

    Listed by:

    Lisa Thibodaux,

    Canal & Main Realty

    Bought with:

    Dodie Bergeron, 0995696293

    KELLER WILLIAMS REALTY BAYOU P

    Source: ROAM MLS,MLS#: 2025000829MLS Logo

    Facts & features

    Interior

    Bedrooms & bathrooms
    • Bedrooms: 4
    • Bathrooms: 3
    • Full bathrooms: 3
    Rooms
    • Room types: Primary Bathroom, Bedroom, Primary Bedroom, Dining Room, Living Room, Storage
    Primary bedroom
    • Features: Ceiling Fan(s), Tray Ceiling(s)
    • Level: First
    • Area: 208
    • Dimensions: 16 x 13
    Bedroom 1
    • Level: First
    • Area: 173
    • Width: 12
    Bedroom 2
    • Level: First
    • Area: 164.59
    • Width: 11.42
    Bedroom 3
    • Level: First
    • Area: 165.79
    • Width: 11.5
    Primary bathroom
    • Features: Double Vanity, Walk-In Closet(s), Separate Shower, Soaking Tub
    • Level: First
    • Area: 130
    • Dimensions: 10 x 13
    Dining room
    • Level: First
    • Area: 255
    • Dimensions: 17 x 15
    Living room
    • Level: First
    • Area: 450
    • Dimensions: 18 x 25
    Heating
    • Central, Gas Heat
    Cooling
    • Central Air
    Features
    • Primary Closet
    Interior area
    • Total structure area: 3,046
    • Total interior livable area: 2,174 sqft

    Property

    Parking
    • Total spaces: 4
    • Parking features: 4+ Cars Park, Garage
    • Has garage: Yes
    Features
    • Stories: 1
    Lot
    • Size: 0.28 Acres
    • Dimensions: 70 x 172 x 63 x 174
    Details
    • Parcel number: 70446

    Construction

    Type & style
    • Home type: SingleFamily
    • Architectural style: Traditional
    • Property subtype: Single Family Residence, Residential
    Materials
    • Fiber Cement
    • Foundation: Slab
    Condition
    • New construction: Yes
    • Year built: 2024
    Details
    • Builder name: Dicharry Homes, LLC

    Utilities & green energy

    • Gas: TPCG
    • Sewer: Comm. Sewer
    • Water: Public

    Community & HOA

    Community
    • Subdivision: Belmont Place
    HOA
    • Has HOA: Yes
    • HOA fee: $180 annually
    Location
    • Region: Houma

    Financial & listing details

    • Tax assessed value: $66,400
    • Annual tax amount: $614
    • Date on market: 1/14/2025
    • Listing terms: Cash,Conventional,FHA,FMHA/Rural Dev,Private Financing Available,VA Loan

    Price history

    DateEventPrice
    3/24/2025Sold--
    Source: ROAM MLS #2025000829 Report a problem
    2/12/2025Contingent$480,900$221/sqft
    Source: ROAM MLS #2025000829 Report a problem
    1/14/2025Listed for sale$480,900$221/sqft
    Source: ROAM MLS #2025000829 Report a problem
    4/19/2024Sold--
    Source: ROAM MLS #2024007246 Report a problem

    Public tax history

    YearProperty taxesTax assessment
    2025$614 -1.5%$6,640
    2024$624 +305.9%$6,640 +300%
    2023$154 -0.1%$1,660
    2022$154 +1.7%$1,660
    2021$151 +5.8%$1,660
    2020$143 $1,660
    Find assessor info on the county website

    Neighborhood: 70360

    Nearby schools

    GreatSchools rating
    Schools provided by the listing agent
    • District: Terrebonne Parish

    Source: ROAM MLS. This data may not be complete. We recommend contacting the local school district to confirm school assignments for this home.