Skip main navigation
Sold for $1,700,000
  • Listed by: Waymaker Realty Advisors • Barrie Crake • Contact: 619-992-5181
    Bought with: eXp Realty of California, Inc
    $1,700,000

    465 Jennileah Ln, San Marcos, CA 92069

    4beds
    3,092sqft
    Single Family Residence
    Built in 1985
    1.05 Acres Lot
    $1,710,100 Zestimate®
    $550/sqft
    $6,615 Estimated rent

    Home value

    $1,710,100

    $1.57M - $1.86M

    $6,615/mo

    Zestimate® history
    Loading
    Loading...

    Owner options

    List your home for rent

    $6,615/mo

    Rent Zestimate®

    Find your next renter with Zillow Rental Manager. Plus, with online applications, you can quickly screen prospective tenants – for free.

    Learn more

    $6,615/mo

    Rent Zestimate®

    Refinance and save

    $10,762/mo

    Est. payment

    Refinancing to a lower rate could help reduce your monthly payments and save thousands over the life of the loan.

    See today's rates

    $10,762/mo

    Est. payment

    Explore your selling options

    Work with a Zillow partner agent

    Leverage their expertise and Zillow's premium Showcase listings to get your home seen by more buyers.

    Get started

    List with your own agent

    Get your home in front of millions of buyers by listing it on Zillow.

    Learn how to do it

    Sell it yourself

    Take full control of how buyers see your home on Zillow by listing For Sale by Owner (FSBO).

    List your home

    What's special

    Fruit treesStunning curb appealImpressive great roomMagical gardensLarge eat-in kitchenCul-de-sac streetSoaring ceiling
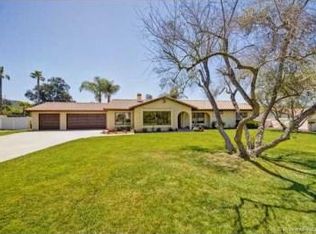
    SINGLE LEVEL GEM nestled on a single level, 1+ acre lot on cul-de-sac street of only 12 homes in beautiful Twin Oaks Valley in the City of San Marcos! NO HOA!! Discover the perfect blend of peaceful country living and everyday convenience! Ranch style sprawling estate-like home with stunning curb appeal, gorgeous landscaping that includes mature shade & fruit trees, fully fenced, sewer connected & large 3 car garage! Build an ADU, workshop, zoned for horses. RV, horse trailer parking. Keep cool with central air conditioning. Extraordinary 3000+ sq. ft. home with a floor plan that flows seamlessly on a single level footprint. Stunning Primary Suite with spa-inspired bathroom. 3 additional secondary bedrooms with garden views including one en-suite. Upon entry you are greeted by the Impressive Great Room boasting a soaring ceiling, stunning stone fireplace & hearth and newer expansive windows framing the natural beauty outside. The Large eat-in kitchen offers an abundance of storage, workspace and flows into the Gorgeous formal Dining and Living Rooms. The Indoor laundry/hobby room and adjacent 4th bathroom is convenient when working outside. Outdoors, enjoy magical gardens and park-like views of the rose gardens. Entertain under the stars or simply unwind in your private paradise. Two covered patios and fruit trees that include Myer Lemon, Loquat, Mandarin and Grapefruit. Near top schools, freeways, SM trail system, Walnut Grove horse and soccer park, The Golden Door spa and farmstand, TERI Campus for Life with Common Grounds Café’, Bornemann Theatre and more!

    Zillow last checked:

    Listing updated:

    Listed by:

    Barrie Crake DRE #01205850 619-992-5181,

    Waymaker Realty Advisors,

    Anne Marie Crake DRE #00977406 619-992-5182,

    Waymaker Realty Advisors

    Bought with:

    Kyndra Price, DRE #02103230

    eXp Realty of California, Inc

    Source: CRMLS,MLS#: NDP2504030MLS LogoOriginating MLS: California Regional MLS (North San Diego County & Pacific Southwest AORs)

    Facts & features

    Interior

    Bedrooms & bathrooms
    • Bedrooms: 4
    • Bathrooms: 4
    • Full bathrooms: 4
    • Main level bathrooms: 4
    • Main level bedrooms: 4
    Rooms
    • Room types: Bedroom, Entry/Foyer, Family Room, Foyer, Kitchen, Laundry, Living Room, Primary Bathroom, Primary Bedroom, Utility Room
    Primary bedroom
    • Features: Main Level Primary
    Bedroom
    • Features: Bedroom on Main Level
    Cooling
    • Central Air
    Appliances
    • Laundry: Laundry Room
    Features
    • Bedroom on Main Level, Entrance Foyer, Main Level Primary, Primary Suite, Utility Room
    • Has fireplace: Yes
    • Fireplace features: Family Room
    • Common walls with other units/homes: No Common Walls
    Interior area
    • Total interior livable area: 3,092 sqft

    Property

    Parking
    • Total spaces: 3
    • Parking features: Garage - Attached
    • Attached garage spaces: 3
    Features
    • Levels: One
    • Stories: 1
    • Entry location: Front Door
    • Pool features: None
    • Has view: Yes
    • View description: Park/Greenbelt, Hills, Neighborhood, Panoramic
    Lot
    • Size: 1.05 Acres
    • Features: Back Yard, Cul-De-Sac, Front Yard, Garden, Lawn, Lot Over 40000 Sqft, Landscaped, Level, Sprinkler System
    Details
    • Parcel number: 1821014000
    • Zoning: R-1:SINGLE FAM-RES
    • Special conditions: Standard

    Construction

    Type & style
    • Home type: SingleFamily
    • Property subtype: Single Family Residence
    Condition
    • Year built: 1985

    Utilities & green energy

    • Sewer: Public Sewer

    Community & HOA

    Community
    • Features: Rural, Storm Drain(s), Street Lights, Suburban
    Location
    • Region: San Marcos

    Financial & listing details

    • Price per square foot: $550/sqft
    • Tax assessed value: $587,871
    • Annual tax amount: $7,261
    • Date on market: 4/24/2025
    • Listing terms: Cash,Conventional
    • Inclusions: washer, dryer, refrigerator and central vacuum in as-is condition and no warranty.

    Price history

    DateEventPrice
    5/19/2025Sold$1,700,000+2.5%$550/sqft
    Source: CRMLS #NDP2504030 Report a problem
    4/30/2025Pending sale$1,659,000$537/sqft
    Source: CRMLS #NDP2504030 Report a problem
    4/25/2025Listed for sale$1,659,000+333.7%$537/sqft
    Source: CRMLS #NDP2504030 Report a problem
    1/26/2000Sold$382,500$124/sqft
    Source: Public Record Report a problem

    Public tax history

    YearProperty taxesTax assessment
    2025$7,261 +5.2%$587,871 +2%
    2024$6,905 +1.7%$576,345 +2%
    2023$6,787 +1.3%$565,046 +2%
    2022$6,702 +1.5%$553,968 +2%
    2021$6,600 +2.1%$543,107 +1%
    2020$6,464 +10.4%$537,539 +2%
    2019$5,855 -5.7%$527,000 +2%
    2018$6,207 +1.8%$516,668 +2%
    2017$6,095 +1.4%$506,538 +2%
    2016$6,009 +1.4%$496,606 +1.5%
    2015$5,928 +2.5%$489,148 +2%
    2014$5,783 $479,567 +0.5%
    2013-- $477,400 +2%
    2012-- $468,040 +2%
    2011-- $458,863 +0.8%
    2010-- $455,434 -0.2%
    2009-- $456,517 +2%
    2008-- $447,567 +2%
    2007-- $438,792 +2%
    2006-- $430,190 +2%
    2005-- $421,756 +2%
    2004-- $413,487 +1.9%
    2003-- $405,909 +2%
    2002-- $397,951 +2%
    2001-- $390,149
    Find assessor info on the county website

    Neighborhood: 92069

    Nearby schools

    GreatSchools rating
    Get a cash offer in 3 minutes
    Find out how much your home could sell for in as little as 3 minutes with a no-obligation cash offer.
    Estimated market value
    $1,710,100
    Get a cash offer in 3 minutes
    Find out how much your home could sell for in as little as 3 minutes with a no-obligation cash offer.
    Estimated market value
    $1,710,100