Welcome home! (More photos to come)Recently updated town home convenient to grocery stores, schools, dining and retail therapy. PCS and quick commute to Route 97, Route 100, NSA, Fort Meade, Annapolis and 95 corridor to Washington DC and Baltimore. Three spacious bedrooms with large closets, ceiling fans, natural light leading to a Jack and Jill bathroom with a double bowl vanity, tiled floor and bath-shower enclosure - shared between the master bedroom and hallway. The main level is perfect for entertaining – freshly painted with laminated flooring, open floor plan. The kitchen is a chef’s delight with bright white cabinets, stone backsplash and black appliances to compliment, leading to a private and fenced in rear patio. From the far end of the kitchen you will find a quaint powder-room with over-sized pedestal sink, stylish mirror and fixtures. Even the pickiest buyer cannot resist the fully finished basement with recessed lights, laminated flooring and more storage! This is modern living at its best.
Sold for $290,000
$290,000
465 Kenilworth Ct, Glen Burnie, MD 21061
3beds
1,600sqft
Townhouse
Built in 1975
-- sqft lot
$302,800 Zestimate®
$181/sqft
$2,925 Estimated rent
Home value
$302,800
$288,000 - $318,000
$2,925/mo
Zestimate® history
Owner options
List your home for rent
$2,925/mo
Rent Zestimate®
Find your next renter with Zillow Rental Manager. Plus, with online applications, you can quickly screen prospective tenants – for free.
$2,925/mo
Rent Zestimate®
Refinance and save
$1,781/mo
Est. payment
Refinancing to a lower rate could help reduce your monthly payments and save thousands over the life of the loan.
$1,781/mo
Est. payment
Explore your selling options
Work with a Zillow partner agent
Leverage their expertise and Zillow's premium Showcase listings to get your home seen by more buyers.
Get startedList with your own agent
Get your home in front of millions of buyers by listing it on Zillow.
Learn how to do itSell it yourself
Take full control of how buyers see your home on Zillow by listing For Sale by Owner (FSBO).
List your homeWhat's special
Zillow last checked:
Listing updated:
Listed by:
Renee Tucker 301-318-0048,
Keller Williams Select Realtors of Annapolis,
Co-Listing Team: Crct Full Circle, Co-Listing Agent: Susan M Rosko-Thomas 410-303-1551,
Keller Williams Select Realtors of Annapolis
Bought with:
Vincent Caropreso, 520004
Keller Williams Flagship
Lisa Stamper, 670945
Keller Williams Flagship
Source: Bright MLS,MLS#: MDAA2086148
Facts & features
Interior
Bedrooms & bathrooms
- Bedrooms: 3
- Bathrooms: 2
- Full bathrooms: 1
- 1/2 bathrooms: 1
- Main level bathrooms: 1
Heating
- Central, Natural Gas
Cooling
- Central Air, Electric
Appliances
- Included: Gas Water Heater
- Laundry: In Basement
Features
- Combination Dining/Living, Open Floorplan, Attic, Ceiling Fan(s), Combination Kitchen/Dining, Kitchen - Table Space, Other, Dry Wall
- Flooring: Carpet, Laminate
- Basement: Finished
- Has fireplace: No
Interior area
- Total structure area: 1,600
- Total interior livable area: 1,600 sqft
- Finished area above ground: 1,600
Property
Parking
- Parking features: Parking Space Conveys, Driveway, Parking Lot, On Street
- Has uncovered spaces: Yes
Accessibility
- Accessibility features: None
Features
- Levels: Three
- Stories: 3
- Patio & porch: Enclosed
- Exterior features: Lighting, Rain Gutters, Sidewalks, Street Lights, Other
- Pool features: Community
- Fencing: Privacy,Back Yard,Wood
Details
- Additional structures: Above Grade
- Parcel number: 020325632180223
- Zoning: R15
- Special conditions: Standard
Construction
Type & style
- Home type: Townhouse
- Architectural style: Colonial
- Property subtype: Townhouse
Materials
- Brick Front
- Foundation: Block
- Roof: Shingle
Condition
- Excellent
- New construction: No
- Year built: 1975
- Major remodel year: 2023
Utilities & green energy
- Sewer: Public Sewer
- Water: Public
Community & HOA
Community
- Security: Exterior Cameras
- Condo and coop fee: $340 monthly
- Subdivision: Elvaton Towne Condo
HOA
- Has HOA: No
- Amenities included: Pool, Clubhouse, Basketball Court, Tot Lots/Playground
- Services included: Water, Parking Fee, Pool(s), Management, Maintenance Structure, Snow Removal, Other, Custodial Services Maintenance, Trash, Reserve Funds, Road Maintenance, Sewer
Location
- Region: Glen Burnie
Financial & listing details
- Price per square foot: $181/sqft
- Tax assessed value: $104,700
- Annual tax amount: $1,364
- Date on market: 6/5/2024
- Listing agreement: Exclusive Right To Sell
- Listing terms: Cash,Conventional,FHA,FHA 203(b),VA Loan,Other
- Ownership: Condominium
Price history
| Date | Event | Price |
|---|---|---|
| 7/2/2024 | Sold | $290,000+3.6%$181/sqft |
Source:  Bright MLS #MDAA2086148 Report a problem Bright MLS #MDAA2086148 Report a problem | ||
| 6/17/2024 | Pending sale | $279,900$175/sqft |
Source: Bright MLS #MDAA2086148 Report a problem | ||
| 6/5/2024 | Listed for sale | $279,900+86.6%$175/sqft |
Source: Bright MLS #MDAA2086148 Report a problem | ||
| 1/2/2018 | Sold | $150,000-6.2%$94/sqft |
Source: Public Record Report a problem | ||
| 11/20/2017 | Price change | $159,900-3%$100/sqft |
Source: Red Cedar Real Estate, Llc. #1003702751 Report a problem | ||
| 10/27/2017 | Listed for sale | $164,900+49.9%$103/sqft |
Source: Red Cedar Real Estate, LLC. #AA10091117 Report a problem | ||
| 9/19/2017 | Sold | $110,000-4.3%$69/sqft |
Source: Public Record Report a problem | ||
| 7/3/2017 | Pending sale | $114,900$72/sqft |
Source: RE/MAX Leading Edge #AA9963814 Report a problem | ||
| 6/1/2017 | Listed for sale | $114,900+43.6%$72/sqft |
Source: RE/MAX Leading Edge #AA9963814 Report a problem | ||
| 11/14/2016 | Sold | $80,000$50/sqft |
Source: Public Record Report a problem | ||
| 8/21/1996 | Sold | $80,000$50/sqft |
Source: Public Record Report a problem | ||
Public tax history
| Year | Property taxes | Tax assessment |
|---|---|---|
| 2025 | $2,707 +33.9% | $208,100 +12.7% |
| 2024 | $2,022 +7% | $184,700 +6.7% |
| 2023 | $1,891 +6.1% | $173,133 +1.5% |
| 2022 | $1,782 +13.7% | $170,567 +13.7% |
| 2021 | $1,568 +11.1% | $150,000 +11.2% |
| 2020 | $1,411 +3.9% | $134,900 -25% |
| 2019 | $1,359 +28% | $179,900 +71.8% |
| 2018 | $1,062 -0.5% | $104,700 |
| 2017 | $1,067 | $104,700 |
| 2016 | -- | $104,700 -19.3% |
| 2015 | -- | $129,800 |
| 2014 | -- | $129,800 |
| 2013 | -- | $129,800 -12.4% |
| 2012 | -- | $148,200 |
| 2011 | -- | $148,200 |
| 2010 | -- | $148,200 -29.9% |
| 2009 | -- | $211,430 +17.6% |
| 2008 | -- | $179,736 +21.4% |
| 2007 | -- | $148,043 +27.2% |
| 2006 | -- | $116,350 +9.8% |
| 2005 | -- | $105,920 +10.9% |
| 2004 | -- | $95,490 +12.3% |
| 2003 | -- | $85,060 +1.3% |
| 2002 | -- | $83,950 +1.3% |
| 2001 | -- | $82,840 |
Find assessor info on the county website
Neighborhood: 21061
Nearby homes
- $302,5004 bd2 ba2k sqft475 Kenilworth Ct, Glen Burnie, MD 21061Off Market

- $267,5003 bd2 ba1.8k sqft463 Kenilworth Ct, Glen Burnie, MD 21061Sold

- $335,4003 bd4 ba1.7k sqft464 Kenilworth Ct, Glen Burnie, MD 21061Off Market
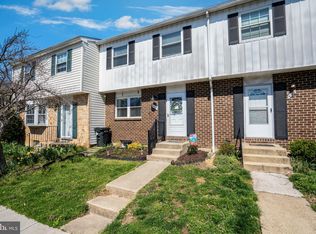
- $239,8003 bd1 ba1.1k sqft462 Kenilworth Ct, Glen Burnie, MD 21061Off Market

- $278,2002 bd1 ba1k sqft458 Kenilworth Ct, Glen Burnie, MD 21061Off Market
- $246,2004 bd1 ba1.2k sqft456 Kenilworth Ct, Glen Burnie, MD 21061Off Market
- $225,0004 bd3 ba1.7k sqft474 Kenilworth Ct, Glen Burnie, MD 21061Sold
- $284,700-- bd2 ba1.5k sqft469 Longtowne Ct, Glen Burnie, MD 21061Off Market
Nearby schools
GreatSchools rating
- 3/10Southgate Elementary SchoolGrades: PK-5Distance: 0.6 mi
- 5/10Old Mill Middle SouthGrades: 6-8Distance: 0.3 mi
- 4/10Old Mill High SchoolGrades: 9-12Distance: 0.3 mi
Schools provided by the listing agent
- District: Anne Arundel County Public Schools
Source: Bright MLS. This data may not be complete. We recommend contacting the local school district to confirm school assignments for this home.
Get a cash offer in 3 minutes
Find out how much your home could sell for in as little as 3 minutes with a no-obligation cash offer.
Estimated market value
$302,800
Get a cash offer in 3 minutes
Find out how much your home could sell for in as little as 3 minutes with a no-obligation cash offer.
Estimated market value
$302,800
- Maryland
- Anne Arundel County
- Glen Burnie
- 21061
- 465 Kenilworth Ct
Nearby cities
Nearby zip codes
Other Glen Burnie Topics
