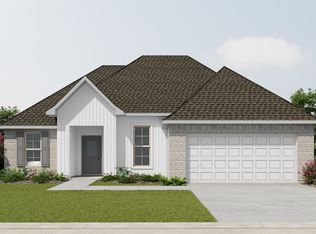
The ROSES V H in Griffin Estates community offers a 3 bedroom, 2 full bathroom, open design with a flex space and a computer niche.
Features: double vanity, garden tub, separate shower, and 2 walk-in closets in the primary suite, tray ceiling in the primary bedroom, a kitchen island overlooking the living room, spacious walk-in pantry, built-in desk in the computer niche, covered rear porch, ceiling fans in the living room and primary bedroom are standard, smart connect wi-fi thermostat, smoke and carbon monoxide detectors, post tension slab, landscaping, architectural 30-year shingles, flood lights, and more!
Energy Efficient Features: a tankless gas water heater, a kitchen appliance package, low E tilt-in windows, and more!
Pending
$304,172
465 Lessie Dr, Stonewall, LA 71078
3beds
1,925sqft
Single Family Residence
Built in 2026
0.28 Acres Lot
$-- Zestimate®
$158/sqft
$-- HOA
What's special
- 15 days
- 2
- 0
Zillow last checked:
Listing updated:
Listed by:
Saun Sullivan 0000007255 225-369-6111,
Cicero Realty LLC 225-369-6111
Source: NTREIS,MLS#: 21374019
Facts & features
Interior
Bedrooms & bathrooms
- Bedrooms: 3
- Bathrooms: 2
- Full bathrooms: 2
Primary bedroom
- Features: Ceiling Fan(s), Dual Sinks, En Suite Bathroom, Garden Tub/Roman Tub, Separate Shower, Walk-In Closet(s)
- Level: First
- Dimensions: 14 x 15
Bedroom
- Level: First
- Dimensions: 11 x 12
Bedroom
- Level: First
- Dimensions: 11 x 12
Bonus room
- Level: First
- Dimensions: 10 x 11
Dining room
- Level: First
- Dimensions: 9 x 8
Kitchen
- Features: Breakfast Bar, Built-in Features, Kitchen Island, Stone Counters, Walk-In Pantry
- Level: First
- Dimensions: 12 x 17
Living room
- Features: Ceiling Fan(s)
- Level: First
- Dimensions: 16 x 20
Heating
- Central, Natural Gas
Cooling
- Central Air
Appliances
- Included: Dishwasher, Disposal, Gas Range, Gas Water Heater, Microwave, Tankless Water Heater
- Laundry: Washer Hookup, Dryer Hookup, Laundry in Utility Room
Features
- Double Vanity, Kitchen Island, Open Floorplan, Pantry, Cable TV, Walk-In Closet(s)
- Flooring: Carpet, Luxury Vinyl Plank
- Has basement: No
- Has fireplace: No
Interior area
- Total interior livable area: 1,925 sqft
Property
Parking
- Total spaces: 2
- Parking features: Concrete, Door-Single, Driveway, Garage Faces Front, Garage, Garage Door Opener
- Attached garage spaces: 2
Features
- Levels: One
- Stories: 1
- Patio & porch: Covered
- Exterior features: Lighting
- Pool features: None
Lot
- Size: 0.28 Acres
- Dimensions: 65 x 187 x 64 x 187
- Features: Level, Subdivision
Details
- Parcel number: TBD
Construction
Type & style
- Home type: SingleFamily
- Architectural style: Detached
- Property subtype: Single Family Residence
Materials
- Brick, Vinyl Siding
- Foundation: Slab
- Roof: Shingle
Condition
- Under Construction
- New construction: Yes
- Year built: 2026
Utilities & green energy
- Water: Public
- Utilities for property: Water Available, Cable Available
Community & HOA
Community
- Features: Curbs
- Security: Carbon Monoxide Detector(s), Smoke Detector(s)
- Subdivision: Griffin Estates
HOA
- Has HOA: No
Location
- Region: Stonewall
Financial & listing details
- Price per square foot: $158/sqft
- Date on market: 8/31/2026
- Cumulative days on market: 537 days
Estimated market value
Not available
Estimated sales range
Not available
Not available
Price history
| Date | Event | Price |
|---|---|---|
| 8/31/2026 | Pending sale | $304,172$158/sqft |
Source: NTREIS #21374019 Report a problem | ||
Public tax history
Tax history is unavailable.
Monthly payment
Est. payment
Payment breakdown
Explore the cost of this home by adjusting the details. Changes won't be saved.Climate risks
Neighborhood: 71078
Nearby schools
Schools provided by the listing agent
- Elementary: Louisiana
- Middle: Louisiana
- High: Louisiana
- District: Desoto Parish ISD
Source: NTREIS. This data may not be complete. We recommend contacting the local school district to confirm school assignments for this home.
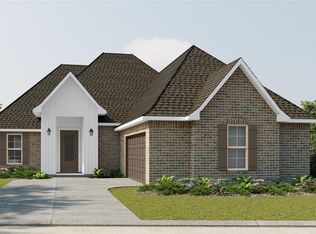

Similar homes
- from $310,9903 bd2 ba1.8k sqftLacombe IV G Plan, Griffin Estates, Stonewall, LA 71078New Construction
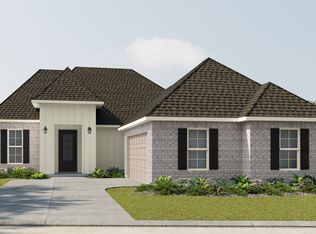 DSLD Homes
 - from $297,9903 bd2 ba1.9k sqftRoses V G Plan, Griffin Estates, Stonewall, LA 71078New Construction
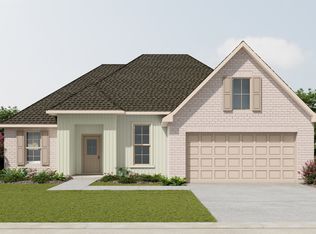 DSLD Homes
 - from $324,9904 bd2 ba1.9k sqftCezanne V G Plan, Griffin Estates, Stonewall, LA 71078New Construction
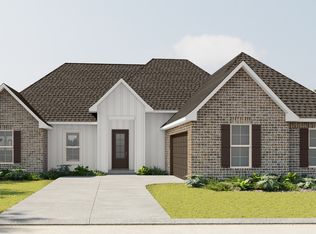 DSLD Homes
 - from $297,9903 bd2 ba1.9k sqftRoses V I Plan, Griffin Estates, Stonewall, LA 71078New Construction
 DSLD Homes
