This exquisite Carriage House has been expertly reimagined combining superb craftsmanship, location and single level living. A soft yet sophisticated color palate greets you as you arrive through the handsome front entrance trimmed with wrought iron and copper accents. Light oak floors done in a herringbone pattern extend throughout creating a tranquil respite. The open plan is simple yet elegant with a custom designed kitchen taking center stage. Wood tones blend harmoniously with the natural stone counter tops and backsplash. A professional grade range brings out your inner chef while the wood paneled top-of-the-line appliances are seamlessly concealed in this finely appointed space. The living and dining areas can accommodate large gatherings or intimate dinner parties. A wet bar, beverage center and powder room conveniently serves the secluded back terrace. Perfect for alfresco entertaining. You will love the split floor plan with the private primary suite featuring a custom walk-in closet and an ensuite bath that would rival any luxury hotel. Complete with double vanity, a glass enclosed stone shower and spa tub. On the opposite side of the home is a den with built-in shelving and a gas fireplace. A second bedroom suite with private bath, laundry and mudroom leading to an attached garage. The second level has two additional bedrooms, a family room and beautiful tile bath. All just steps to Wayland Square, parks and recreation. Pamper yourself - you have earned it!
Sold for $2,995,000
$2,995,000
465 Lloyd Ave, Providence, RI 02906
4beds
2,769sqft
Single Family Residence
Built in 1911
6,412 Square Feet Lot
$3,015,300 Zestimate®
$1,082/sqft
$-- Estimated rent
Home value
$3,015,300
$2.71M - $3.35M
Not available
Zestimate® history
Owner options
List your home for rent
Find your next renter with Zillow Rental Manager. Plus, with online applications, you can quickly screen prospective tenants – for free.
Refinance and save
$15,432/mo
Est. payment
Refinancing to a lower rate could help reduce your monthly payments and save thousands over the life of the loan.
$15,432/mo
Est. payment
Explore your selling options
Work with a Zillow partner agent
Leverage their expertise and Zillow's premium Showcase listings to get your home seen by more buyers.
Get startedList with your own agent
Get your home in front of millions of buyers by listing it on Zillow.
Learn how to do itSell it yourself
Take full control of how buyers see your home on Zillow by listing For Sale by Owner (FSBO).
List your homeWhat's special
Split floor planCustom designed kitchenProfessional grade rangeOpen planWood paneled top-of-the-line appliances
Zillow last checked:
Listing updated:
Listed by:
Jim DeRentis,
Residential Properties Ltd.
Bought with:
Kyle Pacia, RES.0042921
Compass
Source: StateWide MLS RI,MLS#: 1415772
Facts & features
Interior
Bedrooms & bathrooms
- Bedrooms: 4
- Bathrooms: 4
- Full bathrooms: 3
- 1/2 bathrooms: 1
Primary bedroom
- Features: High Ceilings
- Level: First
- Area: 121 Square Feet
- Dimensions: 11
Bedroom 2
- Features: High Ceilings
- Level: First
- Area: 110 Square Feet
- Dimensions: 11
Bedroom 3
- Features: High Ceilings
- Level: Second
- Area: 260 Square Feet
- Dimensions: 20
Bedroom 4
- Features: High Ceilings
- Level: Second
- Area: 340 Square Feet
- Dimensions: 20
Bathroom
- Features: High Ceilings
- Level: First
Bathroom
- Features: High Ceilings
- Level: First
- Area: 192 Square Feet
- Dimensions: 12
Bathroom
- Features: High Ceilings
- Level: Second
- Area: 70 Square Feet
- Dimensions: 7
Bathroom
- Features: High Ceilings
- Level: First
- Area: 65 Square Feet
- Dimensions: 13
Other
- Features: High Ceilings
- Level: First
- Area: 40 Square Feet
- Dimensions: 8
Dining room
- Features: High Ceilings
- Level: First
- Area: 216 Square Feet
- Dimensions: 12
Family room
- Features: High Ceilings
- Level: Second
- Area: 266 Square Feet
- Dimensions: 14
Family room
- Features: High Ceilings
- Level: First
- Area: 374 Square Feet
- Dimensions: 22
Other
- Features: High Ceilings
- Level: First
- Area: 56 Square Feet
- Dimensions: 14
Kitchen
- Features: High Ceilings
- Level: First
- Area: 162 Square Feet
- Dimensions: 9
Living room
- Features: High Ceilings
- Level: First
- Area: 196 Square Feet
- Dimensions: 14
Heating
- Natural Gas, Heat Pump, Hydro-Air, Radiant
Cooling
- Central Air
Appliances
- Included: Gas Water Heater, Tankless Water Heater, Dishwasher, Dryer, Disposal, Range Hood, Microwave, Oven/Range, Refrigerator, Washer
Features
- Wall (Dry Wall), Wall (Plaster), Wall (Wood), Stairs, Wet Bar, Plumbing (PVC), Insulation (Ceiling), Insulation (Walls)
- Flooring: Ceramic Tile, Hardwood
- Basement: None
- Number of fireplaces: 1
- Fireplace features: Gas, Stone
Interior area
- Total structure area: 2,769
- Total interior livable area: 2,769 sqft
- Finished area above ground: 2,769
- Finished area below ground: 0
Property
Parking
- Total spaces: 3
- Parking features: Attached, Garage Door Opener, Driveway
- Attached garage spaces: 1
- Has uncovered spaces: Yes
Features
- Patio & porch: Patio
Lot
- Size: 6,412 Square Feet
- Features: Sidewalks, Sprinklers
Details
- Parcel number: PROVM39L718
- Zoning: R-3
- Special conditions: Conventional/Market Value
Construction
Type & style
- Home type: SingleFamily
- Property subtype: Single Family Residence
Materials
- Dry Wall, Plaster, Wood Wall(s)
- Foundation: Slab
Condition
- New construction: No
- Year built: 1911
Utilities & green energy
- Electric: 200+ Amp Service
- Sewer: Public Sewer
- Water: Municipal
- Utilities for property: Sewer Connected, Water Connected
Community & HOA
Community
- Features: Near Public Transport, Commuter Bus, Highway Access, Hospital, Interstate, Private School, Public School, Recreational Facilities, Restaurants, Schools, Near Shopping
- Security: Security System Owned
- Subdivision: Wayland Square
HOA
- Has HOA: No
Location
- Region: Providence
Financial & listing details
- Price per square foot: $1,082/sqft
- Tax assessed value: $659,300
- Annual tax amount: $9,626
- Date on market: 6/22/2026
- Inclusions: Assessment and taxes to be determined.
Price history
| Date | Event | Price |
|---|---|---|
| 8/24/2026 | Sold | $2,995,000$1,082/sqft |
Source:  StateWide MLS RI #1415772 Report a problem StateWide MLS RI #1415772 Report a problem | ||
| 6/27/2026 | Pending sale | $2,995,000$1,082/sqft |
Source: StateWide MLS RI #1415772 Report a problem | ||
| 6/22/2026 | Listed for sale | $2,995,000$1,082/sqft |
Source: StateWide MLS RI #1415772 Report a problem | ||
Public tax history
| Year | Property taxes | Tax assessment |
|---|---|---|
| 2025 | $9,626 | $659,300 |
Find assessor info on the county website
Neighborhood: Blackstone
Nearby homes
- $878,1003 bd1 ba2.4k sqft471 Lloyd Ave, Providence, RI 02906Off Market
- $1,150,7004 bd3 ba3.2k sqft470 Lloyd Ave, Providence, RI 02906Off Market
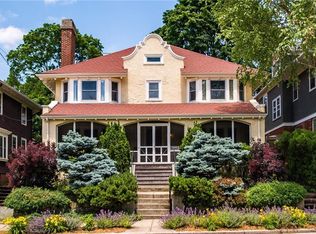
- $1,262,5005 bd4 ba3.3k sqft2 Edison Ave, Providence, RI 02906Off Market
- $1,086,8005 bd2 ba2.2k sqft475 Lloyd Ave, Providence, RI 02906Off Market
- $881,5003 bd1 ba2.4k sqft458 Lloyd Ave, Providence, RI 02906Off Market
- $918,6005 bd1 ba2k sqft479 Lloyd Ave, Providence, RI 02906Off Market
- $3,750,0005 bd6 ba6.1k sqft349 Wayland Ave, Providence, RI 02906Sold
- $1,971,8005 bd5 ba4.1k sqft349 Wayland Ave, Providence, RI 02906Off Market
Nearby schools
GreatSchools rating
- 6/10Martin Luther King Elementary SchoolGrades: PK-5Distance: 0.8 mi
- 5/10Nathan Bishop Middle SchoolGrades: 6-8Distance: 0.5 mi
- 1/10Hope High SchoolGrades: 9-12Distance: 0.7 mi
Get a cash offer in 3 minutes
Find out how much your home could sell for in as little as 3 minutes with a no-obligation cash offer.
Estimated market value
$3,015,300
Get a cash offer in 3 minutes
Find out how much your home could sell for in as little as 3 minutes with a no-obligation cash offer.
Estimated market value
$3,015,300
