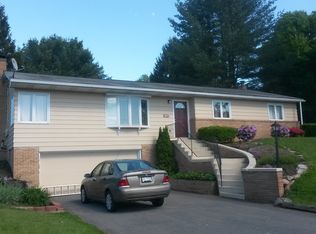
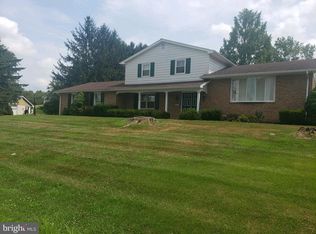
An updated kitchen, flexible bi-level design, and spacious fenced yard make this detached home an appealing blend of comfort, value, and manageable living. The kitchen is designed for everyday ease with granite countertops, shiplap backsplash, stainless steel appliances, and durable luxury vinyl plank flooring. The adjoining living and dining areas continue the same low-maintenance flooring, creating a cohesive setting for quiet evenings or casual gatherings. The main level offers a primary bedroom and two additional bedrooms, each with carpeting and a ceiling fan, along with a full bath. Downstairs, approximately 500 square feet of additional living space includes a welcoming family room with a fireplace—an ideal spot for movie nights, a home office, hobbies, or guests—plus a second full bath. The home provides 1,220 square feet above grade and includes a CVAC system. Outside, the vinyl-fenced yard offers privacy and room to relax, garden, entertain, or enjoy time outdoors. The generous .34-acre lot provides breathing room and plenty of space for play. Located in Halifax, this home offers affordable small-town living in a quiet rural-suburban setting near the Susquehanna River. Outdoor recreation, larger lots, and a strong community atmosphere are complemented by convenient access to Routes 22 and 322, making Harrisburg-area employment hubs approximately 20 miles away. A smart choice for first-time buyers, commuters, or those seeking a comfortable home with less maintenance. A joy to own.
Pending
$300,000
465 Locust St, Halifax, PA 17032
3beds
1,720sqft
Single Family Residence
Built in 1978
0.34 Acres Lot
$-- Zestimate®
$174/sqft
$-- HOA
What's special
Shiplap backsplashVinyl-fenced yard offers privacyCeiling fanCvac systemGranite countertopsUpdated kitchenStainless steel appliances
- 31 days
- 708
- 66
Likely to sell faster than
Zillow last checked:
Listing updated:
Listed by:
JOY DANIELS 717-724-5736,
Joy Daniels Real Estate Group, Ltd 7176953177
Source: Bright MLS,MLS#: PADA2062202
Facts & features
Interior
Bedrooms & bathrooms
- Bedrooms: 3
- Bathrooms: 2
- Full bathrooms: 2
- Main level bathrooms: 1
- Main level bedrooms: 3
Rooms
- Room types: Living Room, Dining Room, Primary Bedroom, Bedroom 2, Bedroom 3, Kitchen, Family Room, Full Bath
Primary bedroom
- Features: Flooring - Carpet, Ceiling Fan(s)
- Level: Main
Bedroom 2
- Features: Flooring - Carpet, Ceiling Fan(s)
- Level: Main
Bedroom 3
- Features: Flooring - Carpet, Ceiling Fan(s)
- Level: Main
Dining room
- Features: Flooring - Luxury Vinyl Plank
- Level: Main
Family room
- Features: Flooring - Laminated, Fireplace - Wood Burning
- Level: Lower
Other
- Features: Flooring - Vinyl
- Level: Main
Kitchen
- Features: Flooring - Luxury Vinyl Plank, Granite Counters
- Level: Main
Living room
- Features: Flooring - Luxury Vinyl Plank
- Level: Main
Heating
- Heat Pump, Forced Air, Electric
Cooling
- Central Air, Electric
Appliances
- Included: Dishwasher, Disposal, Dryer, Microwave, Oven/Range - Electric, Refrigerator, Washer, Electric Water Heater
- Laundry: In Basement
Features
- Basement: Full,Exterior Entry
- Number of fireplaces: 1
Interior area
- Total structure area: 1,720
- Total interior livable area: 1,720 sqft
- Finished area above ground: 1,220
- Finished area below ground: 500
Property
Parking
- Total spaces: 2
- Parking features: Garage Faces Front, Garage Door Opener, Concrete, Attached Carport, Attached, Off Street, On Street
- Attached garage spaces: 1
- Carport spaces: 1
- Covered spaces: 2
- Has uncovered spaces: Yes
Accessibility
- Accessibility features: None
Features
- Levels: Bi-Level,Two
- Stories: 2
- Patio & porch: Patio
- Exterior features: Lighting
- Pool features: None
- Fencing: Vinyl
- Has view: Yes
- View description: Valley
Lot
- Size: 0.34 Acres
- Features: Sloped
Details
- Additional structures: Above Grade, Below Grade
- Parcel number: 290330100000000
- Zoning: RESIDENTIAL
- Special conditions: Standard
Construction
Type & style
- Home type: SingleFamily
- Property subtype: Single Family Residence
Materials
- Frame, Brick
- Foundation: Block
- Roof: Composition
Condition
- New construction: No
- Year built: 1978
Utilities & green energy
- Electric: 200+ Amp Service
- Sewer: Public Sewer
- Water: Public
Community & HOA
Community
- Subdivision: Halifax Township
HOA
- Has HOA: No
Location
- Region: Halifax
- Municipality: HALIFAX TWP
Financial & listing details
- Price per square foot: $174/sqft
- Tax assessed value: $104,500
- Annual tax amount: $3,962
- Date on market: 7/30/2026
- Listing agreement: Exclusive Right To Sell
- Listing terms: Cash,Conventional,FHA,VA Loan,USDA Loan
- Inclusions: Kitchen Refrigerator, Washer, Dryer, John Deere Riding Mower
- Ownership: Fee Simple
Estimated market value
Not available
Estimated sales range
Not available
Not available
Price history
| Date | Event | Price |
|---|---|---|
| 8/15/2026 | Pending sale | $300,000$174/sqft |
Source: | ||
| 7/30/2026 | Listed for sale | $300,000+31%$174/sqft |
Source: | ||
| 2/22/2022 | Sold | $229,000-1.7%$133/sqft |
Source: | ||
| 1/9/2022 | Pending sale | $232,900$135/sqft |
Source: | ||
| 1/3/2022 | Listed for sale | $232,900+1.3%$135/sqft |
Source: | ||
| 9/8/2021 | Listing removed | $229,800$134/sqft |
Source: | ||
| 8/12/2021 | Price change | $229,8000%$134/sqft |
Source: | ||
| 6/29/2021 | Price change | $229,900-4.2%$134/sqft |
Source: | ||
| 6/3/2021 | Listed for sale | $239,900+65.6%$139/sqft |
Source: | ||
| 7/17/2014 | Listing removed | $144,900$84/sqft |
Source: Carl Snyder Realty #10255325 Report a problem | ||
| 6/25/2014 | Listed for sale | $144,900$84/sqft |
Source: Carl Snyder Realty #10255325 Report a problem | ||
Public tax history
| Year | Property taxes | Tax assessment |
|---|---|---|
| 2026 | $3,898 +4.2% | $104,500 |
| 2025 | $3,742 +8.7% | $104,500 |
| 2023 | $3,442 +4% | $104,500 |
| 2022 | $3,308 +3.3% | $104,500 |
| 2021 | $3,202 +252.2% | $104,500 |
| 2020 | $909 | $104,500 |
| 2019 | $909 | $104,500 |
| 2018 | $909 | $104,500 |
| 2017 | -- | $104,500 |
| 2016 | -- | $104,500 |
| 2015 | -- | $104,500 |
| 2014 | -- | $104,500 |
| 2013 | -- | $104,500 |
| 2012 | -- | $104,500 |
| 2011 | -- | $104,500 |
| 2010 | -- | $104,500 |
| 2008 | -- | $104,500 |
| 2007 | -- | $104,500 |
| 2006 | -- | $104,500 |
Find assessor info on the county website
Monthly payment
Est. payment
Payment breakdown
Explore the cost of this home by adjusting the details. Changes won't be saved.Climate risks
Neighborhood: 17032
Nearby schools
Schools provided by the listing agent
- High: Halifax Area
- District: Halifax Area
Source: Bright MLS. This data may not be complete. We recommend contacting the local school district to confirm school assignments for this home.