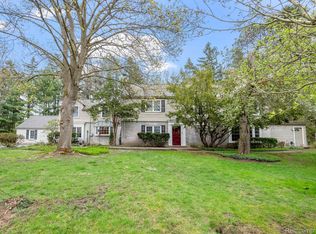
Stunning 1930's Nantucket style 2 story home perfectly positioned on 1.37 acre private lot just steps from renowned Cranbrook Institutions. Stunning combination of elegance, charm, and quality construction of the 1930's blended with the 2020's life-style offering spacious and updated living areas, awesome cooks kitchen, dramatic open entrance foyer, first floor laundry-mud room, and luscious expansive beautifully landscaped yard featuring blue-stone patio with enchanting pergola, as well as quaint stone cottage. Additional features include hardwood floors, coved ceilings, bay windows, multiple access to patio and yard, 2nd staircase to 4th bedroom ensuite. A true work of art! NOTE: updated furnace/CA, HWH and generator. EXCLUDE: Chandeliers in DR, breakfast room, kitchen, primary bedroom and 2nd floor. Hallway sconces in entry foyer. ** No Sign**
Sold for $1,300,000
$1,300,000
465 Lone Pine Ct, Bloomfield Hills, MI 48304
4beds
4,560sqft
Single Family Residence
Built in 1931
1.37 Acres Lot
$1,545,500 Zestimate®
$285/sqft
$6,969 Estimated rent
Home value
$1,545,500
$1.42M - $1.68M
$6,969/mo
Zestimate® history
Owner options
List your home for rent
$6,969/mo
Rent Zestimate®
Find your next renter with Zillow Rental Manager. Plus, with online applications, you can quickly screen prospective tenants – for free.
$6,969/mo
Rent Zestimate®
Refinance and save
$7,048/mo
Est. payment
Refinancing to a lower rate could help reduce your monthly payments and save thousands over the life of the loan.
$7,048/mo
Est. payment
Explore your selling options
Work with a Zillow partner agent
Leverage their expertise and Zillow's premium Showcase listings to get your home seen by more buyers.
Get startedList with your own agent
Get your home in front of millions of buyers by listing it on Zillow.
Learn how to do itSell it yourself
Take full control of how buyers see your home on Zillow by listing For Sale by Owner (FSBO).
List your homeWhat's special
Quaint stone cottageMultiple accessBreakfast roomDramatic open entrance foyerBlue-stone patioAwesome cooks kitchenBay windows
Zillow last checked:
Listing updated:
Listed by:
Rebecca Meisner 248-408-2212,
Coldwell Banker Professionals-Birm
Bought with:
Samuel M Kaplunov, 6501371423
@properties Christie's Int'l R.E. Birmingham
Source: Realcomp II,MLS#: 20230090659
Facts & features
Interior
Bedrooms & bathrooms
- Bedrooms: 4
- Bathrooms: 4
- Full bathrooms: 3
- 1/2 bathrooms: 1
Heating
- Forced Air, Natural Gas
Cooling
- Central Air
Appliances
- Included: Built In Electric Oven, Built In Refrigerator, Dishwasher, Disposal, Dryer, Exhaust Fan, Free Standing Gas Range, Humidifier, Range Hood, Self Cleaning Oven, Stainless Steel Appliances, Vented Exhaust Fan, Washer
- Laundry: Electric Dryer Hookup, Gas Dryer Hookup, Laundry Room
Features
- Entrance Foyer, Programmable Thermostat
- Basement: Daylight,Full,Partially Finished
- Has fireplace: Yes
- Fireplace features: Basement, Living Room, Master Bedroom, Wood Burning
Interior area
- Total interior livable area: 4,560 sqft
- Finished area above ground: 3,810
- Finished area below ground: 750
Property
Parking
- Total spaces: 2.5
- Parking features: Twoand Half Car Garage, Attached, Direct Access, Electricityin Garage, Garage Faces Front, Garage Door Opener, Parking Pad
- Attached garage spaces: 2.5
Features
- Levels: Two
- Stories: 2
- Entry location: GroundLevelwSteps
- Patio & porch: Patio
- Exterior features: Gutter Guard System, Lighting
- Pool features: None
Lot
- Size: 1.37 Acres
- Features: Dead End Street, Sprinklers
Details
- Parcel number: 1922401009
- Special conditions: Short Sale No,Standard
Construction
Type & style
- Home type: SingleFamily
- Architectural style: Cape Cod,Colonial
- Property subtype: Single Family Residence
Materials
- Block, Brick, Concrete, Other
- Foundation: Basement, Block
- Roof: Asphalt
Condition
- New construction: No
- Year built: 1931
- Major remodel year: 2010
Utilities & green energy
- Electric: Circuit Breakers, Fuses
- Sewer: Public Sewer
- Water: Public
- Utilities for property: Above Ground Utilities
Community & HOA
Community
- Security: Security System Owned
- Subdivision: LONE PINE COURT
HOA
- Has HOA: Yes
- HOA fee: $100 annually
- HOA phone: 248-408-2212
Location
- Region: Bloomfield Hills
Financial & listing details
- Price per square foot: $285/sqft
- Tax assessed value: $484,180
- Annual tax amount: $23,600
- Date on market: 10/24/2023
- Cumulative days on market: 13 days
- Listing agreement: Exclusive Right To Sell
- Listing terms: Cash,Conventional
Price history
| Date | Event | Price |
|---|---|---|
| 12/11/2023 | Sold | $1,300,000-16.1%$285/sqft |
Source:  Realcomp II #20230090659 Report a problem Realcomp II #20230090659 Report a problem | ||
| 11/6/2023 | Pending sale | $1,550,000$340/sqft |
Source: Realcomp II #20230090659 Report a problem | ||
| 10/24/2023 | Listed for sale | $1,550,000+49.4%$340/sqft |
Source: Realcomp II #20230090659 Report a problem | ||
| 8/5/2015 | Listing removed | $5,500$1/sqft |
Source: SKBK Sotheby's International Realty #215076849 Report a problem | ||
| 7/22/2015 | Listed for rent | $5,500$1/sqft |
Source: SKBK Sotheby's International Realty #215076849 Report a problem | ||
| 3/16/2015 | Sold | $1,037,500-13.4%$228/sqft |
Source: Agent Provided Report a problem | ||
| 2/28/2015 | Price change | $1,197,500-9.9%$263/sqft |
Source: SKBK Sotheby's International Realty #215016804 Report a problem | ||
| 7/7/2014 | Price change | $1,329,000-8.3%$291/sqft |
Source: BHHS HWWB, REALTORS® #214058984 Report a problem | ||
| 6/11/2014 | Listed for sale | $1,450,000+124.6%$318/sqft |
Source: BHHS HWWB, REALTORS® #214056336 Report a problem | ||
| 1/8/2014 | Sold | $645,700$142/sqft |
Source: Public Record Report a problem | ||
Public tax history
| Year | Property taxes | Tax assessment |
|---|---|---|
| 2025 | $18,517 +6.4% | $573,640 +10.6% |
| 2024 | $17,408 -25.9% | $518,890 +7.2% |
| 2023 | $23,492 +4.4% | $484,180 +0.4% |
| 2022 | $22,510 +2% | $482,180 +1.2% |
| 2021 | $22,072 | $476,520 -1.9% |
| 2020 | -- | $485,570 +3.4% |
| 2019 | $20,808 +4.2% | $469,730 +2.9% |
| 2018 | $19,964 | $456,470 +4% |
| 2017 | -- | $438,990 +2.7% |
| 2016 | -- | $427,390 +26.7% |
| 2015 | -- | $337,250 +7.6% |
| 2014 | -- | $313,290 +5.9% |
| 2011 | -- | $295,740 -23.7% |
| 2010 | $11,701 +5.6% | $387,520 -4.4% |
| 2009 | $11,085 +46.2% | $405,340 -45% |
| 2005 | $7,582 | $737,560 +74.1% |
| 2003 | -- | $423,520 -5.1% |
| 2002 | -- | $446,180 +66% |
| 2001 | $8,872 +5.3% | $268,800 +3.2% |
| 2000 | $8,429 | $260,470 |
Find assessor info on the county website
Neighborhood: 48304
Nearby homes
- $1,200,0005 bd6 ba4.9k sqft456 Lone Pine Ct, Bloomfield Hills, MI 48304Sold
- $2,391,3005 bd7 ba5.5k sqft401 Lone Pine Ct, Bloomfield Hills, MI 48304Off Market
- $68,660-- bd-- ba-- sqft401 Lone Pine Ct, Bloomfield Hills, MI 48304Off Market
- $1,341,8005 bd6 ba3.5k sqft555 Rudgate Rd, Bloomfield Hills, MI 48304Off Market
- $2,991,8004 bd4 ba6.4k sqft561 Rudgate Rd, Bloomfield Hills, MI 48304Off Market
- $2,065,1004 bd3 ba4.5k sqft412 Lone Pine Ct, Bloomfield Hills, MI 48304Off Market
- $2,633,9004 bd6 ba7.4k sqft445 Lone Pine Rd, Bloomfield Hills, MI 48304Off Market
- $2,972,8004 bd4 ba4.4k sqft554 Bennington Dr, Bloomfield Hills, MI 48304Off Market
Nearby schools
GreatSchools rating
- 8/10Conant Elementary SchoolGrades: PK-5Distance: 1.9 mi
- 10/10Bloomfield Hills Middle SchoolGrades: 6-8Distance: 2.1 mi
- 9/10Bloomfield Hills High SchoolGrades: 9-12Distance: 1.9 mi
Get a cash offer in 3 minutes
Find out how much your home could sell for in as little as 3 minutes with a no-obligation cash offer.
Estimated market value
$1,545,500
Get a cash offer in 3 minutes
Find out how much your home could sell for in as little as 3 minutes with a no-obligation cash offer.
Estimated market value
$1,545,500
- Michigan
- Oakland County
- Bloomfield Hills
- 48304
- 465 Lone Pine Ct
Nearby cities
Nearby zip codes
Other Bloomfield Hills Topics
- Apartments for Rent in 48304
- Houses for Sale in 48304
- Houses for Rent in 48304
- 48304 Real Estate
- Bloomfield Hills Condos
- Houses for Sale in Bloomfield Hills
- Newest Listings in Bloomfield Hills
- Bloomfield Hills Home Values
- Bloomfield Hills Real Estate Agents
- Bloomfield Hills Refinance
- Bloomfield Hills Mortgage Rates
