Skip main navigation
Off market
  • Price Unknown

    465 Makenny St #11, Hinton, AB T7V 1H3

    3beds
    1,239sqft
    Single Family Residence
    Built in 1994
    2,613 Square Feet Lot
    $-- Zestimate®
    C$--/sqft
    C$2,119 Estimated rent

    Home value

    Not available

    Estimated sales range

    Not available

    Not available

    Loading
    Loading...

    Owner options

    List your home for rent

    C$2,119/mo

    Rent Zestimate®

    Find your next renter with Zillow Rental Manager. Plus, with online applications, you can quickly screen prospective tenants – for free.

    Learn more

    C$2,119/mo

    Rent Zestimate®

    Refinance and save

    Refinancing to a lower rate could help reduce your monthly payments and save thousands over the life of the loan.

    See today's rates

    Explore your selling options

    Work with a Zillow partner agent

    Leverage their expertise and Zillow's premium Showcase listings to get your home seen by more buyers.

    Get started

    List with your own agent

    Get your home in front of millions of buyers by listing it on Zillow.

    Learn how to do it

    Sell it yourself

    Take full control of how buyers see your home on Zillow by listing For Sale by Owner (FSBO).

    List your home

    What's special

    Large windowsPatio doorsNatural lightFreshly painted back deckFenced landscaped yardHardwood flooringNeutral paint

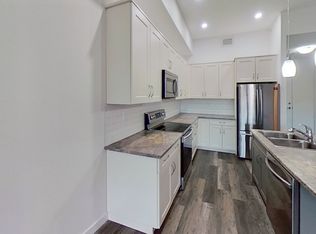
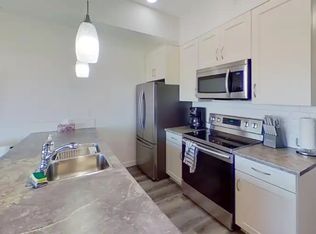
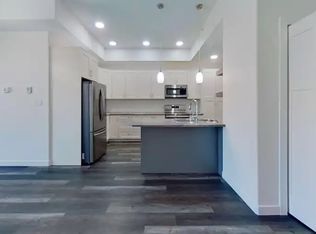
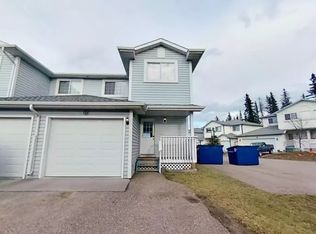
    Welcome to this move-in-ready condominium in Hinton's desirable Thompson Lake District—where you own both the home and the lot. With three fully finished levels, this spacious and thoughtfully updated property offers the perfect blend of comfort, style, and convenience. Step inside to find a bright and open main floor with large windows and patio doors that fill the space with natural light. The kitchen opens into the dining and living areas, with direct access to a freshly painted back deck overlooking the fenced, landscaped yard—ideal for relaxing or enjoying time outdoors. You'll appreciate the hardwood flooring, neutral paint throughout, and included appliances—featuring a recently replaced stove and dishwasher. Upstairs, you'll find three generous bedrooms and two full bathrooms, including the spacious primary suite complete with its own en-suite bathroom and walk-in closet. The fully finished basement offers even more living space with a large family room—perfect for a media room, play area, or home office. An attached garage and asphalt driveway provide ample parking, and the fenced backyard adds privacy and functionality. With a bright, open layout and tasteful finishes throughout, this property is perfect for families, professionals, or anyone looking for low-maintenance living with the benefits of home ownership.

    This property is not currently displayed as for sale or rent on Zillow. This may be different from what's on other websites or public sources.

    Zillow last checked:

    Source: Century 21 Canada,MLS®#: A2231305MLS Logo

    Facts & features

    Interior

    Bedrooms & bathrooms
    • Bedrooms: 3
    • Bathrooms: 3
    • Full bathrooms: 2
    • 1/2 bathrooms: 1
    Heating
    • Has Heating (Unspecified Type)
    Features
    • Basement: yes
    • Has fireplace: Yes
    Interior area
    • Total structure area: 1,239
    • Total interior livable area: 1,239 sqft

    Property

    Parking
    • Parking features: SINGLE GARAGE ATTACHED
    • Has garage: Yes
    Lot
    • Size: 2,613 Square Feet

    Construction

    Type & style
    • Home type: SingleFamily
    • Property subtype: Single Family Residence
    Condition
    • Year built: 1994

    Community & HOA

    Location
    • Region: Hinton

    Financial & listing details

    • Date on market: 6/15/2025
    • Lease term: Contact For Details

    Price history

    Price history is unavailable.

    Public tax history

    Tax history is unavailable.

    Neighborhood: T7V

    Nearby schools

    GreatSchools rating

    No schools nearby

    We couldn't find any schools near this home.