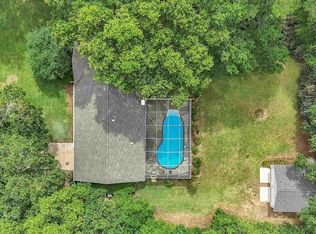
Big rooms, big yard, and a bonus suite that lives like a second home—this one checks all the boxes. With nearly 3,500 square feet on a full acre, this spacious ranch-style home offers flexible living inside and out. The main home includes 3 bedrooms, 2 full baths, a semi-split floor plan, and large living spaces with rustic stone and wood accents. Step outside to a screened lanai and vinyl in-ground pool, surrounded by a privacy fence and peaceful natural setting. A standout feature is the 800 sq ft attached suite, complete with its own full kitchen, oversized bathroom, and massive walk-in closet—accessible from the garage and lanai, perfect for multigenerational living, guests, or potential income-producing use. Recent updates include a new roof (2020), new windows and front door (2025), new H20 Heater (2025), 2024 appliances, and 2023 pool liner & pump. 2 HVAC units (2012/2013) & Both Condensers (2014) still going strong. While some cosmetic updates could make this home truly shine, the major systems are in place—giving the next owner a chance to add their personal touch without starting from scratch. Oversized garage with workbench & lighting, attached carport, and no HOA on a quiet, no-outlet street known for its friendly vibe and block parties.
Sold for $474,700
$474,700
465 Man O War Cir, Cantonment, FL 32533
4beds
3,403sqft
Single Family Residence
Built in 1979
0.97 Acres Lot
$477,000 Zestimate®
$139/sqft
$2,992 Estimated rent
Home value
$477,000
$429,000 - $529,000
$2,992/mo
Zestimate® history
Owner options
List your home for rent
$2,992/mo
Rent Zestimate®
Find your next renter with Zillow Rental Manager. Plus, with online applications, you can quickly screen prospective tenants – for free.
$2,992/mo
Rent Zestimate®
Refinance and save
$3,153/mo
Est. payment
Refinancing to a lower rate could help reduce your monthly payments and save thousands over the life of the loan.
$3,153/mo
Est. payment
Explore your selling options
Work with a Zillow partner agent
Leverage their expertise and Zillow's premium Showcase listings to get your home seen by more buyers.
Get startedList with your own agent
Get your home in front of millions of buyers by listing it on Zillow.
Learn how to do itSell it yourself
Take full control of how buyers see your home on Zillow by listing For Sale by Owner (FSBO).
List your homeWhat's special
Spacious ranch-style homeAttached carportVinyl in-ground poolScreened lanaiPrivacy fenceOversized bathroomOversized garage
Zillow last checked:
Listing updated:
Listed by:
Jess Townley 850-781-2500,
Engel & Volkers Pensacola,
Stephanie Harrington 850-816-6684,
Engel & Volkers Pensacola
Bought with:
Beverly Kennedy
Engel & Volkers Pensacola
Source: PAR,MLS#: 666380
Facts & features
Interior
Bedrooms & bathrooms
- Bedrooms: 4
- Bathrooms: 3
- Full bathrooms: 3
Rooms
- Room types: Office
Primary bedroom
- Level: First
- Area: 288
- Dimensions: 16 x 18
Bedroom
- Level: First
- Area: 215.83
- Dimensions: 11.67 x 18.5
Dining room
- Level: First
- Area: 202.67
- Dimensions: 12.67 x 16
Living room
- Level: First
- Area: 340
- Dimensions: 17 x 20
Heating
- Multi Units, Central, Fireplace(s)
Cooling
- Central Air, Ceiling Fan(s)
Appliances
- Included: Electric Water Heater, Dryer, Washer, Dishwasher, Microwave, ENERGY STAR Qualified Dishwasher, ENERGY STAR Qualified Dryer, ENERGY STAR Qualified Refrigerator, ENERGY STAR Qualified Appliances, ENERGY STAR Qualified Washer, ENERGY STAR Qualified Water Heater
- Laundry: Inside, W/D Hookups
Features
- Bookcases, Ceiling Fan(s), Chair Rail, High Speed Internet, Track Lighting, Attached Self Contained Living Area
- Flooring: Tile, Carpet
- Windows: Double Pane Windows, Tubular Skylight, Impact Resistant Windows
- Has basement: No
- Has fireplace: Yes
Interior area
- Total structure area: 2,553
- Total interior livable area: 3,403 sqft
Property
Parking
- Total spaces: 5
- Parking features: 2 Car Carport, 2 Car Garage, Oversized, Side Entrance
- Garage spaces: 2
- Carport spaces: 2
- Covered spaces: 4
Features
- Levels: One
- Stories: 1
- Patio & porch: Covered
- Has private pool: Yes
- Pool features: In Ground, Vinyl
- Fencing: Back Yard,Privacy
- On waterfront: Yes
- Waterfront features: Creek/Stream
Lot
- Size: 0.97 Acres
- Features: Central Access, Sprinkler
Details
- Additional structures: Yard Building
- Parcel number: 371n313000310001
- Zoning description: Res Single
- Special conditions: Standard
Construction
Type & style
- Home type: SingleFamily
- Architectural style: Ranch
- Property subtype: Single Family Residence
Materials
- Brick
- Foundation: Slab
- Roof: Shingle
Condition
- Resale
- New construction: No
- Year built: 1979
Utilities & green energy
- Electric: Copper Wiring
- Sewer: Septic Tank
- Water: Public
- Utilities for property: Cable Available
Green energy
- Energy efficient items: Insulated Walls
Community & HOA
Community
- Subdivision: Pine Forest Estates
HOA
- Has HOA: No
Location
- Region: Cantonment
Financial & listing details
- Price per square foot: $139/sqft
- Tax assessed value: $464,306
- Annual tax amount: $2,960
- Price range: $474.7K - $474.7K
- Date on market: 6/20/2025
- Cumulative days on market: 27 days
- Road surface type: Paved
Price history
| Date | Event | Price |
|---|---|---|
| 8/12/2025 | Sold | $474,700$139/sqft |
Source:  PAR #666380 Report a problem PAR #666380 Report a problem | ||
| 8/8/2025 | Pending sale | $474,700$139/sqft |
Source: PAR #666380 Report a problem | ||
| 7/17/2025 | Contingent | $474,700$139/sqft |
Source: PAR #666380 Report a problem | ||
| 6/20/2025 | Listed for sale | $474,700+159.4%$139/sqft |
Source: PAR #666380 Report a problem | ||
| 4/4/2014 | Sold | $183,000-6.1%$54/sqft |
Source: PAR #456299 Report a problem | ||
| 1/14/2014 | Listed for sale | $194,900$57/sqft |
Source: CENTURY 21 AmeriSouth Realty #456299 Report a problem | ||
Public tax history
| Year | Property taxes | Tax assessment |
|---|---|---|
| 2024 | $2,960 -13% | $464,306 +3.7% |
| 2023 | $3,402 +2.3% | $447,787 +12.2% |
| 2022 | $3,325 0% | $399,163 +21.7% |
| 2021 | $3,325 +2.9% | $327,928 +11.9% |
| 2020 | $3,230 +1.7% | $292,944 +4.8% |
| 2019 | $3,176 | $279,637 +9.1% |
| 2018 | $3,176 +0% | $256,237 +19.6% |
| 2017 | $3,175 +20.1% | $214,244 +2.4% |
| 2016 | $2,644 -16.7% | $209,171 +17.1% |
| 2015 | $3,174 | $178,640 +22.2% |
| 2014 | $3,174 | $146,231 -23.4% |
| 2013 | -- | $190,845 +1.7% |
| 2012 | -- | $187,655 +3% |
| 2011 | -- | $182,190 +1.5% |
| 2010 | -- | $179,498 +2.7% |
| 2009 | -- | $174,779 +0.1% |
| 2008 | -- | $174,605 +3% |
| 2007 | -- | $169,520 +2.5% |
| 2006 | -- | $165,390 +3% |
| 2005 | -- | $160,580 +3% |
| 2004 | -- | $155,900 +1.9% |
| 2003 | -- | $152,990 +2.4% |
| 2002 | -- | $149,400 +1.6% |
| 2001 | -- | $147,050 +3% |
| 2000 | -- | $142,770 +2.7% |
| 1999 | -- | $139,020 |
Find assessor info on the county website
Neighborhood: 32533
Nearby homes
- $474,7004 bd3 ba2.3k sqft449 Man O War Cir, Cantonment, FL 32533Sold
- $40,000-- bd-- ba-- sqft487 Man O War Cir, Cantonment, FL 32533Off Market
- $16,000-- bd8 ba2.2k sqft454 Man O War Cir, Cantonment, FL 32533Off Market
- $499,2004 bd3 ba3.5k sqft474 Man O War Cir, Cantonment, FL 32533Off Market
- $449,100-- bd10 ba2.8k sqft417 Man O War Cir, Cantonment, FL 32533Off Market
- $321,0003 bd2 ba2k sqft470 Citation Dr, Cantonment, FL 32533Off Market
- $410,9004 bd3 ba2.4k sqft501 Man O War Cir, Cantonment, FL 32533Off Market
- $375,000-- bd8 ba1.6k sqft399 Man O War Cir, Cantonment, FL 32533Off Market
Nearby schools
GreatSchools rating
- 9/10Pine Meadow Elementary SchoolGrades: PK-5Distance: 1.9 mi
- 6/10Ransom Middle SchoolGrades: 6-8Distance: 2.6 mi
- 5/10J. M. Tate Senior High SchoolGrades: 9-12Distance: 2 mi
Schools provided by the listing agent
- Elementary: Pine Meadow
- Middle: RANSOM
- High: Tate
Source: PAR. This data may not be complete. We recommend contacting the local school district to confirm school assignments for this home.


Get pre-qualified for a loan
At Zillow Home Loans, we can pre-qualify you in as little as 5 minutes with no impact to your credit score.An equal housing lender. NMLS #10287.
Sell for more on Zillow
Get a Zillow Showcase℠ listing at no additional cost and you could sell for .
$477,000
2% more
+$9,540
With Zillow Showcase(estimated)
$486,540
- Florida
- Escambia County
- Cantonment
- 32533
- 465 Man O War Cir
Nearby cities
Nearby zip codes
Other Cantonment Topics
