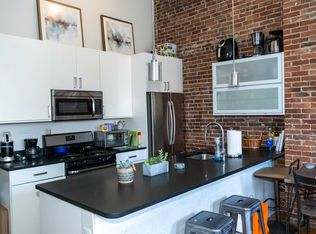
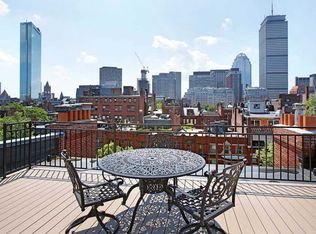
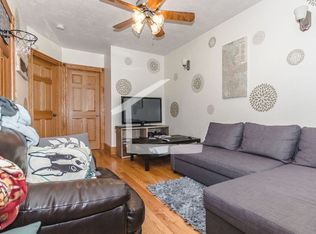
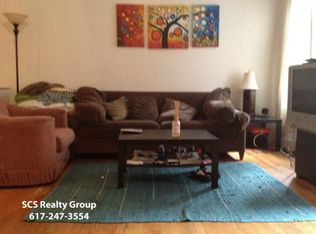
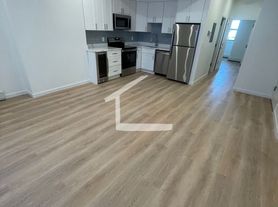
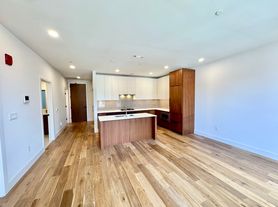
No Broker Fee | Fully Renovated 2BR in Classic South End Brownstone, Steps to Orange Line. This light-filled fourth floor unit has been completely renovated top to bottom. Enjoy a bright, open-concept living and dining area with brand new hardwood floors, new windows throughout, and fresh paint. The kitchen has been fully opened up and features all new appliances, creating a true entertainer's layout. Year-round comfort comes from a premium 3-zone mini-split system with both AC and heat. The primary bedroom includes custom-built closets, while the second bedroom works beautifully as a bedroom, home office, or den, with direct access to a brand new private rear deck. A standout custom library wall adds character and storage you won't find anywhere else. The bathroom is entirely new, finished with modern fixtures and a smart toilet. In-unit laundry included. Located one block from the Orange Line and the Southwest Corridor Park's walking and bike paths, and steps from the South End's best restaurants and cafes. Move-in ready city living in one of Boston's most sought-after neighborhoods. Offered directly by owner with no broker fee. Pet friendly, a rarity in the neighborhood. - Rent: $4,200/month | No Broker Fee - Available: Immediately - Lease: 12-month minimum - Pets: Pet friendly - Bedrooms: 2 | Bathrooms: 1 - Laundry: In-unit - Heating/Cooling: 3-zone mini-split (AC + heat) & baseboard heating - Outdoor Space: Private rear deck - Furnished: Available furnished for an additional fee, ask for details - Transit: 1 block to Orange Line
Owner pays HOA fee, which covers water, sewer, and building maintenance. Renter is responsible for electricity, including heating and cooling via the unit's efficient 3-zone mini-split system. First month, last month, and security deposit (one month's rent) due at lease signing. 12-month lease minimum.
No smoking. Pet friendly. No broker fee. Unit available furnished for an additional monthly fee, inquire for details.
Apartment for rent
Apartment
Available Sun Jan 10 2027
Cats, small dogs OK
Air conditioner, wall unit
In unit laundry
Baseboard, wall furnace
What's special
Light-filled fourth floor unitIn-unit laundryBrand new hardwood floorsNew windows throughoutAll new appliancesFresh paint
- 49 days |
- -- |
- -- |
Zillow last checked:
Listing updated:
Travel times
Facts & features
Interior
Bedrooms & bathrooms
- Bedrooms: 2
- Bathrooms: 1
- Full bathrooms: 1
Heating
- Baseboard, Wall Furnace
Cooling
- Air Conditioner, Wall Unit
Appliances
- Included: Dishwasher, Dryer, Freezer, Microwave Oven, Oven, Refrigerator, Washer
- Laundry: In Unit
Features
- Flooring: Hardwood
- Furnished: Yes
Interior area
- Total interior livable area: 778 sqft
Property
Parking
- Details: Contact manager
Features
- Patio & porch: Patio
Details
- Parcel number: ROXBW09P00972S008
Construction
Type & style
- Home type: Apartment
- Property subtype: Apartment
Materials
- Brick, Stone
Condition
- Year built: 1899
Utilities & green energy
- Utilities for property: Sewage, Water
Building
Management
- Pets allowed: Yes
Community & HOA
Location
- Region: Roxbury
Financial & listing details
- Lease term: 1 Year
Nearby apartments for rent


Price history
| Date | Event | Price |
|---|---|---|
| 9/21/2026 | Listing removed | $895,000$1,150/sqft |
Source: MLS PIN #73566199 Report a problem | ||
| 9/17/2026 | Price change | $4,200+25.4%$5/sqft |
Source: Zillow Rentals Report a problem | ||
| 8/20/2026 | Listed for sale | $895,000+28.8%$1,150/sqft |
Source: MLS PIN #73566199 Report a problem | ||
| 6/5/2025 | Sold | $695,000-0.6%$893/sqft |
Source: MLS PIN #73370035 Report a problem | ||
| 5/14/2025 | Pending sale | $699,000$898/sqft |
Source:  William Raveis Real Estate, Mortgage & Insurance #73370035 Report a problem William Raveis Real Estate, Mortgage & Insurance #73370035 Report a problem | ||
| 5/6/2025 | Listed for sale | $699,000+79.2%$898/sqft |
Source: MLS PIN #73370035 Report a problem | ||
| 4/11/2017 | Listing removed | $3,350$4/sqft |
Source: Zillow Rental Manager Report a problem | ||
| 2/20/2017 | Listed for rent | $3,350$4/sqft |
Source: Zillow Rental Manager Report a problem | ||
| 6/30/2004 | Sold | $390,000+9.9%$501/sqft |
Source: LINK #34493 Report a problem | ||
| 4/18/2002 | Sold | $355,000+343.8%$456/sqft |
Source: LINK #20025 Report a problem | ||
| 4/25/1995 | Sold | $80,000+97.5%$103/sqft |
Source: Public Record Report a problem | ||
| 1/3/1995 | Sold | $40,500-27.7%$52/sqft |
Source: Public Record Report a problem | ||
| 5/17/1994 | Sold | $56,000-61%$72/sqft |
Source: Public Record Report a problem | ||
| 5/27/1988 | Sold | $143,500$184/sqft |
Source: Public Record Report a problem | ||