Charming Craftsman Home with Modern Updates & Prime Location
Conveniently located near major interstates, shopping, dining, and schools, this beautifully maintained Craftsman-style home offers the perfect blend of classic character and thoughtful modern updates.
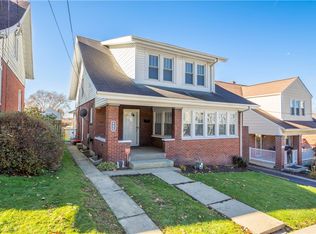
A cozy front porch welcomes you into a charming vestibule complete with a coat closet. Rich hardwood floors flow seamlessly throughout the first and second floors, complemented by timeless Craftsman-style woodwork that adds warmth and architectural interest throughout the home.
The inviting living room features built-in bookcases and a decorative fireplace with a brick surround, ceramic hearth, and wood mantle—perfect for cozy evenings or elegant entertaining. The living room opens to a sun-filled front sunroom, surrounded by windows that flood the space with natural light, making it ideal for a home office, reading nook, or relaxing retreat.
A spacious dining room showcases new windows and classic crown molding, offering an elegant setting for everyday meals or special gatherings. The well-appointed kitchen is both functional and stylish, featuring a coffered ceiling, beautiful maple cabinetry, glass tile backsplash, and new smooth-top electric range, refrigerator, and microwave. A dedicated area provides space for a desk or coffee bar, while the pantry includes convenient pull-out drawers for easy organization. From the kitchen, step out onto the rear vinyl deck overlooking a completely fenced, private backyard—perfect for outdoor dining, pets, or play. A walkway leads to the rear off-street parking area for added convenience.
A powder room completes the main level.
The second floor offers three generously sized bedrooms, all with ample storage, along with a wide hallway and linen closet. The large full bathroom features a ceramic tile floor and tub surround, plus additional storage space.
An extra-wide stairway leads to the finished basement, providing flexible space for recreation, a guest suite, or an additional bedroom. A newly installed full bathroom includes a tiled floor and zero-threshold shower. The lower level also offers abundant storage and a large laundry room.
Recent Updates & Improvements Include:
• 8 new windows
• Rear yard fence
• Vinyl deck and railing
• New microwave, refrigerator, and electric range
• New kitchen sink and disposal
• Leaf filter gutter system
This home offers comfort, character, and convenience in a location that truly delivers. A wonderful opportunity to enjoy classic craftsmanship with modern amenities—move right in and make it your own.
Sold for $275,000
$275,000
465 McKinley Ave, Washington, PA 15301
3beds
1,562sqft
Single Family Residence
Built in 1930
5,998 Square Feet Lot
$276,000 Zestimate®
$176/sqft
$1,754 Estimated rent
Home value
$276,000
$237,000 - $320,000
$1,754/mo
Zestimate® history
Owner options
List your home for rent
$1,754/mo
Rent Zestimate®
Find your next renter with Zillow Rental Manager. Plus, with online applications, you can quickly screen prospective tenants – for free.
$1,754/mo
Rent Zestimate®
Refinance and save
$1,759/mo
Est. payment
Refinancing to a lower rate could help reduce your monthly payments and save thousands over the life of the loan.
$1,759/mo
Est. payment
Explore your selling options
Work with a Zillow partner agent
Leverage their expertise and Zillow's premium Showcase listings to get your home seen by more buyers.
Get startedList with your own agent
Get your home in front of millions of buyers by listing it on Zillow.
Learn how to do itSell it yourself
Take full control of how buyers see your home on Zillow by listing For Sale by Owner (FSBO).
List your homeWhat's special
Timeless craftsman-style woodworkCompletely fenced private backyardCozy front porchRear yard fenceVinyl deck and railingRich hardwood floorsBuilt-in bookcases
Zillow last checked:
Listing updated:
Listed by:
Kathleen Cooper 724-941-9400,
Keller Williams Realty
Bought with:
Katherine Correa, RS356699
REALTY ONE GROUP LANDMARK
Source: WPMLS,MLS#: 1739006 Originating MLS: West Penn Multi-List
Originating MLS: West Penn Multi-ListFacts & features
Interior
Bedrooms & bathrooms
- Bedrooms: 3
- Bathrooms: 3
- Full bathrooms: 2
- 1/2 bathrooms: 1
Primary bedroom
- Level: Upper
- Dimensions: 11x15
Bedroom 2
- Level: Upper
- Dimensions: 13x10
Bedroom 3
- Level: Upper
- Dimensions: 14x11
Den
- Level: Main
- Dimensions: 8x17
Dining room
- Level: Main
- Dimensions: 14x11
Entry foyer
- Level: Main
- Dimensions: 3x4
Game room
- Level: Lower
- Dimensions: 11x20
Kitchen
- Level: Main
- Dimensions: 10x13
Laundry
- Level: Lower
- Dimensions: 15x20
Living room
- Level: Main
- Dimensions: 13x18
Heating
- Forced Air, Gas
Cooling
- Central Air
Appliances
- Included: Some Electric Appliances, Convection Oven, Dryer, Microwave, Refrigerator, Stove, Washer
Features
- Flooring: Ceramic Tile, Hardwood
- Basement: Finished,Interior Entry
- Number of fireplaces: 1
- Fireplace features: Decorative
Interior area
- Total structure area: 1,562
- Total interior livable area: 1,562 sqft
Property
Parking
- Total spaces: 3
- Parking features: Off Street
Features
- Levels: Two
- Stories: 2
- Pool features: None
Lot
- Size: 5,998 Square Feet
- Dimensions: 0.1377
Details
- Parcel number: 7700040002000500
Construction
Type & style
- Home type: SingleFamily
- Architectural style: Dutch Colonial,Two Story
- Property subtype: Single Family Residence
Materials
- Brick
- Roof: Asphalt
Condition
- Resale
- Year built: 1930
Utilities & green energy
- Sewer: Public Sewer
- Water: Public
Community & HOA
Location
- Region: Washington
Financial & listing details
- Price per square foot: $176/sqft
- Tax assessed value: $116,500
- Annual tax amount: $3,564
- Date on market: 2/5/2026
Price history
| Date | Event | Price |
|---|---|---|
| 5/1/2026 | Sold | $275,000+0%$176/sqft |
Source:  WPMLS #1739006 Report a problem WPMLS #1739006 Report a problem | ||
| 4/6/2026 | Contingent | $274,900$176/sqft |
Source: WPMLS #1739006 Report a problem | ||
| 4/2/2026 | Price change | $274,900-1.8%$176/sqft |
Source: WPMLS #1739006 Report a problem | ||
| 3/25/2026 | Price change | $279,900-3.4%$179/sqft |
Source: WPMLS #1739006 Report a problem | ||
| 3/22/2026 | Listed for sale | $289,900$186/sqft |
Source: WPMLS #1739006 Report a problem | ||
| 2/14/2026 | Contingent | $289,900$186/sqft |
Source: WPMLS #1739006 Report a problem | ||
| 2/5/2026 | Listed for sale | $289,900+20.8%$186/sqft |
Source: WPMLS #1739006 Report a problem | ||
| 3/21/2025 | Sold | $240,000+2.1%$154/sqft |
Source: WPMLS #1687028 Report a problem | ||
| 2/9/2025 | Contingent | $235,000$150/sqft |
Source: WPMLS #1687028 Report a problem | ||
| 2/3/2025 | Listed for sale | $235,000+85.8%$150/sqft |
Source: WPMLS #1687028 Report a problem | ||
| 4/16/2015 | Sold | $126,500-2.6%$81/sqft |
Source: WPMLS #1041937 Report a problem | ||
| 3/9/2015 | Pending sale | $129,900$83/sqft |
Source: RE/MAX Integrity First #1041937 Report a problem | ||
| 3/7/2015 | Listed for sale | $129,900$83/sqft |
Source: RE/MAX Integrity First #1041937 Report a problem | ||
| 2/8/2015 | Pending sale | $129,900$83/sqft |
Source: RE/MAX Integrity First #1041937 Report a problem | ||
| 1/29/2015 | Listed for sale | $129,900+205.6%$83/sqft |
Source: RE/MAX Integrity First #1041937 Report a problem | ||
| 12/4/2014 | Sold | $42,500$27/sqft |
Source: Public Record Report a problem | ||
Public tax history
| Year | Property taxes | Tax assessment |
|---|---|---|
| 2025 | $2,658 +7% | $116,500 |
| 2024 | $2,483 | $116,500 |
| 2023 | $2,483 -1.4% | $116,500 |
| 2022 | $2,518 | $116,500 |
| 2021 | $2,518 -61.6% | $116,500 |
| 2020 | $6,559 +2216.7% | $116,500 |
| 2018 | $283 +821.5% | $116,500 |
| 2017 | $31 | $116,500 +1151.7% |
| 2016 | -- | $9,307 |
| 2015 | -- | $9,307 |
| 2014 | $232 | $9,307 |
| 2013 | $232 | $9,307 |
| 2012 | -- | $9,307 |
| 2011 | -- | $9,307 |
| 2010 | -- | $9,307 |
| 2009 | -- | $9,307 |
| 2008 | -- | $9,307 |
| 2007 | -- | $9,307 |
| 2006 | -- | $9,307 |
| 2005 | -- | $9,307 |
| 2004 | -- | $9,307 |
| 2003 | -- | $9,307 |
| 2002 | -- | $9,307 |
| 2000 | -- | $9,307 |
Find assessor info on the county website
Neighborhood: 15301
Nearby homes
- $131,2003 bd1 ba1.3k sqft475 McKinley Ave, Washington, PA 15301Off Market
- $173,4003 bd1 ba1.4k sqft455 McKinley Ave, Washington, PA 15301Off Market
- $195,7003 bd2 ba1.7k sqft485 McKinley Ave, Washington, PA 15301Sold
- $120,2003 bd1 ba1.4k sqft445 McKinley Ave, Washington, PA 15301Off Market
- $165,4003 bd4 ba2.6k sqft450 3rd St #452, Washington, PA 15301Off Market
- $198,8003 bd2 ba1.4k sqft495 McKinley Ave, Washington, PA 15301Off Market
- $--1 bd1 ba750 sqft450 3rd St, Washington, PA 15301Off Market
- $207,8003 bd2 ba1.5k sqft435 McKinley Ave, Washington, PA 15301Off Market
Nearby schools
GreatSchools rating
- 3/10Washington Park El SchoolGrades: K-6Distance: 1.6 mi
- 4/10Washington Park Middle SchoolGrades: 7-8Distance: 0.4 mi
- 3/10Washington High SchoolGrades: 9-12Distance: 0.4 mi
Schools provided by the listing agent
- District: Washington
Source: WPMLS. This data may not be complete. We recommend contacting the local school district to confirm school assignments for this home.


Get pre-qualified for a loan
At Zillow Home Loans, we can pre-qualify you in as little as 5 minutes with no impact to your credit score.An equal housing lender. NMLS #10287.
Sell for more on Zillow
Get a Zillow Showcase℠ listing at no additional cost and you could sell for .
$276,000
2% more
+$5,520
With Zillow Showcase(estimated)
$281,520
- Pennsylvania
- Washington County
- Washington
- 15301
- 465 McKinley Ave
Nearby cities
Nearby neighborhoods
Nearby zip codes
Other Washington Topics
