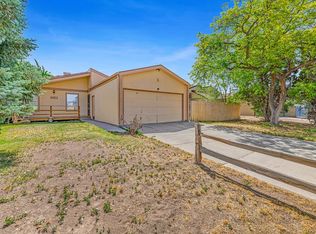
CUTE, CUTE, CUTE!!! This adorable 3-bedroom ranch-style home is full of character and delight, sure to bring a smile to your face! Kitchen is light and bright w/a massive custom-made center island designed for the baker or chef who loves to bake and cook! It's also perfect for entertaining lots of impressed guests. Remodeled bathroom looks like it jumped out of a magazine! GIANT storage shed (nearly the size of a one-car garage), excellent workshop shed, and spacious lot with irrigation water and irrigation pump. New hot water heater in 2024 and new furnace in 2025! And there is a custom-built enclosed hot tub oasis that can be your own private Hawaiian getaway! There is an additional mud room/custom pantry for all your canned goods and extras. The large kitchen center island, sliding "barn door" closet doors and trim are all custom-made! And the BEAUTIFUL covered back patio is absolutely perfect for enjoying the outdoors and relaxing in blissful splendor. Third bedroom is nonconforming, but can also serve as a large a large 22 x 12 second living space. The bay window overlooking your roses and gorgeous landscaping is just delightful beyond words. RV Parking, No pesky HOA, and the neighbors' houses are all nicely taken care of. New Rainbird sprinkler system! Pride in Ownership! Qualifies for VA, FHA, USDA, and Chfa First-time Homebuyer lending programs. Don't miss this! *Buyer to verify all info & measurements. *** OPEN HOUSE Sunday July 19th 2-4 PM.
Sold for $285,000
$285,000
465 Mesa Lake St, Clifton, CO 81520
3beds
1baths
1,188sqft
Single Family Residence
Built in 1982
6,534 Square Feet Lot
$285,800 Zestimate®
$240/sqft
$1,713 Estimated rent
Home value
$285,800
$272,000 - $300,000
$1,713/mo
Zestimate® history
Owner options
List your home for rent
$1,713/mo
Rent Zestimate®
Find your next renter with Zillow Rental Manager. Plus, with online applications, you can quickly screen prospective tenants – for free.
$1,713/mo
Rent Zestimate®
Refinance and save
$1,661/mo
Est. payment
Refinancing to a lower rate could help reduce your monthly payments and save thousands over the life of the loan.
$1,661/mo
Est. payment
Explore your selling options
Work with a Zillow partner agent
Leverage their expertise and Zillow's premium Showcase listings to get your home seen by more buyers.
Get startedList with your own agent
Get your home in front of millions of buyers by listing it on Zillow.
Learn how to do itSell it yourself
Take full control of how buyers see your home on Zillow by listing For Sale by Owner (FSBO).
List your homeWhat's special
Excellent workshop shedRv parkingMassive custom-made center islandGorgeous landscapingNew rainbird sprinkler systemLarge kitchen center island
Zillow last checked:
Listing updated:
Listed by:
CINDY FICKLIN 970-210-1161,
COLDWELL BANKER DISTINCTIVE PROPERTIES
Bought with:
MEGAN POWELL
KEY REALTY
Source: GJARA,MLS#: 20263426
Facts & features
Interior
Bedrooms & bathrooms
- Bedrooms: 3
- Bathrooms: 1
Rooms
- Room types: Other
Primary bedroom
- Level: Main
- Dimensions: 12 x 10
Bedroom 2
- Level: Main
- Dimensions: 10 x 10
Bedroom 3
- Level: Main
- Dimensions: 22 x 12
Dining room
- Level: Main
- Dimensions: Combo
Family room
- Dimensions: n/a
Kitchen
- Level: Main
- Dimensions: 14 x 15
Laundry
- Level: Main
- Dimensions: 9 x 8
Living room
- Level: Main
- Dimensions: 15 x 12
Heating
- Baseboard, Natural Gas
Cooling
- Evaporative Cooling
Appliances
- Included: Dryer, Dishwasher, Gas Oven, Gas Range, Microwave, Other, Refrigerator, See Remarks, Washer
- Laundry: Washer Hookup, Dryer Hookup
Features
- Ceiling Fan(s), Kitchen/Dining Combo, Main Level Primary, Window Treatments
- Flooring: Carpet, Laminate, Simulated Wood
- Windows: Window Coverings
- Basement: Crawl Space
- Has fireplace: No
- Fireplace features: None
Interior area
- Total structure area: 1,188
- Total interior livable area: 1,188 sqft
Property
Parking
- Parking features: RV Access/Parking
Accessibility
- Accessibility features: None
Features
- Stories: 1
- Patio & porch: Covered, Other, Patio, See Remarks
- Exterior features: Other, Shed, See Remarks, Sprinkler/Irrigation
- Fencing: Privacy
Lot
- Size: 6,534 Square Feet
- Dimensions: .15 acres
- Features: Landscaped, Sprinkler System
Details
- Additional structures: Shed(s)
- Parcel number: 294314254011
- Zoning description: res
Construction
Type & style
- Home type: SingleFamily
- Architectural style: Ranch
- Property subtype: Single Family Residence
Materials
- Brick, Masonite, Wood Frame
- Roof: Asphalt,Composition
Condition
- Year built: 1982
- Major remodel year: 2024
Utilities & green energy
- Sewer: Connected
- Water: Public
Community & HOA
Community
- Subdivision: Swan View/Crest
HOA
- Has HOA: No
- Services included: None
Location
- Region: Clifton
- Elevation: 4724
Financial & listing details
- Price per square foot: $240/sqft
- Tax assessed value: $216,310
- Annual tax amount: $883
- Date on market: 7/14/2026
Price history
| Date | Event | Price |
|---|---|---|
| 8/14/2026 | Sold | $285,000$240/sqft |
Source: GJARA #20263426 Report a problem | ||
| 7/16/2026 | Pending sale | $285,000$240/sqft |
Source: GJARA #20263426 Report a problem | ||
| 7/14/2026 | Listed for sale | $285,000$240/sqft |
Source: GJARA #20263426 Report a problem | ||
| 12/30/2024 | Sold | $285,000-0.9%$240/sqft |
Source: GJARA #20245320 Report a problem | ||
| 12/7/2024 | Pending sale | $287,500$242/sqft |
Source: GJARA #20245320 Report a problem | ||
| 12/3/2024 | Listed for sale | $287,500+251.7%$242/sqft |
Source: GJARA #20245320 Report a problem | ||
| 7/1/1999 | Sold | $81,750$69/sqft |
Source: Public Record Report a problem | ||
Public tax history
| Year | Property taxes | Tax assessment |
|---|---|---|
| 2025 | $883 +0.6% | $15,250 -1.6% |
| 2024 | $878 -6% | $15,500 -3.5% |
| 2023 | $934 -0.4% | $16,070 +30.3% |
| 2022 | $937 +23.6% | $12,330 -2.8% |
| 2021 | $758 | $12,680 +21% |
| 2020 | $758 +15% | $10,480 -0.7% |
| 2019 | $659 | $10,550 +19.9% |
| 2018 | $659 +21.7% | $8,800 |
| 2017 | $542 | $8,800 +5% |
| 2016 | $542 -1.4% | $8,380 |
| 2015 | $549 +24.1% | $8,380 +23.8% |
| 2014 | $443 | $6,770 |
| 2013 | -- | $6,770 -31.8% |
| 2012 | $607 | $9,930 |
| 2011 | -- | $9,930 -23.1% |
| 2010 | -- | $12,920 |
| 2009 | -- | $12,920 +27% |
| 2008 | $633 -11.1% | $10,170 |
| 2007 | $712 +21.7% | $10,170 +22.4% |
| 2006 | $585 -9.7% | $8,310 |
| 2005 | $648 +24% | $8,310 +13.5% |
| 2004 | $522 -14.8% | $7,320 -13% |
| 2003 | $613 +16.2% | $8,410 +9.6% |
| 2002 | $527 -16.3% | $7,670 -6% |
| 2001 | $630 | $8,160 |
Find assessor info on the county website
Neighborhood: 81520
Nearby homes
- $355,0003 bd2 ba1.7k sqft463 Mesa Lake St, Clifton, CO 81520Off Market
- $336,8004 bd2 ba1.7k sqft465 1/2 Mesa Lake St, Clifton, CO 81520Off Market

- $1,9003 bd2 ba1.2k sqft466 1/2 Carson Lake Dr, Clifton, CO 81520For Rent
- $343,9004 bd2 ba1.8k sqft468 Carson Lake Dr, Clifton, CO 81520Off Market

- $333,5003 bd2 ba1.6k sqft466 Carson Lake Dr, Clifton, CO 81520Off Market
- $375,4004 bd1 ba1.8k sqft3240 Lands End Ave, Clifton, CO 81520Off Market
- $267,5002 bd1 ba864 sqft467 Mesa Lake St, Clifton, CO 81520Off Market
- $317,8003 bd1 ba1.3k sqft462 Mesa Lake St, Clifton, CO 81520Off Market
Nearby schools
GreatSchools rating
- 3/10Rocky Mountain Elementary SchoolGrades: PK-5Distance: 0.2 mi
- 5/10Mount Garfield Middle SchoolGrades: 6-8Distance: 2.9 mi
- 5/10Palisade High SchoolGrades: 9-12Distance: 4.9 mi
Schools provided by the listing agent
- Elementary: Rocky Mountain
- Middle: MT Garfield (Mesa County)
- High: Palisade
Source: GJARA. This data may not be complete. We recommend contacting the local school district to confirm school assignments for this home.


Get pre-qualified for a loan
At Zillow Home Loans, we can pre-qualify you in as little as 5 minutes with no impact to your credit score.An equal housing lender. NMLS #10287.
Sell for more on Zillow
Get a Zillow Showcase℠ listing at no additional cost and you could sell for .
$285,800
2% more
+$5,716
With Zillow Showcase(estimated)
$291,516
- Colorado
- Mesa County
- Clifton
- 81520
- 465 Mesa Lake St
Nearby cities
Nearby zip codes
Other Clifton Topics
