This custom built post and beam home is a multi-generational gem including a primary suite on the first floor. A fabulous open floor plan boasts PASSIVE SOLAR design creating huge energy savings. Access to wrap around, multi-level deck makes it an entertainer’s dream. Wood beamed ceilings and hardwood floors offer much character. The 2nd floor media room could also be used as a bedroom. The walk out basement level is the perfect home office and includes a spacious workshop. The home is nestled in the middle of 4.6 acres offering a peaceful, private retreat centrally located with easy access to a premiere golf course (The Ranch), Lake Congamond, Westfield University, Stanley Park, bike trails, ski resorts and your own private hiking. Easy access to MA Turnpike, Rte 91 and Bradley Airport. No expense was spared when this home was built - see feature sheet for details. Two zoned CA and heat pump along with central vac, whole house fans and generator hook-up.
Sold for $600,000
Street View
$600,000
465 N Loomis St, Southwick, MA 01077
4beds
3,937sqft
Single Family Residence
Built in 1983
4.6 Acres Lot
$639,400 Zestimate®
$152/sqft
$3,849 Estimated rent
Home value
$639,400
$607,000 - $671,000
$3,849/mo
Zestimate® history
Owner options
List your home for rent
$3,849/mo
Rent Zestimate®
Find your next renter with Zillow Rental Manager. Plus, with online applications, you can quickly screen prospective tenants – for free.
$3,849/mo
Rent Zestimate®
Refinance and save
$4,150/mo
Est. payment
Refinancing to a lower rate could help reduce your monthly payments and save thousands over the life of the loan.
$4,150/mo
Est. payment
Explore your selling options
Work with a Zillow partner agent
Leverage their expertise and Zillow's premium Showcase listings to get your home seen by more buyers.
Get startedList with your own agent
Get your home in front of millions of buyers by listing it on Zillow.
Learn how to do itSell it yourself
Take full control of how buyers see your home on Zillow by listing For Sale by Owner (FSBO).
List your homeWhat's special
Zillow last checked:
Listing updated:
Listed by:
The Denise DeSellier Team 413-531-8985,
Berkshire Hathaway HomeServices Realty Professionals 413-567-3361,
Denise DeSellier 413-531-8985
Bought with:
Aimee Tompkins
Park Square Realty
Source: MLS PIN,MLS#: 73162548
Facts & features
Interior
Bedrooms & bathrooms
- Bedrooms: 4
- Bathrooms: 3
- Full bathrooms: 3
- Main level bathrooms: 2
- Main level bedrooms: 1
Primary bedroom
- Features: Ceiling Fan(s), Beamed Ceilings, Walk-In Closet(s), Flooring - Hardwood
- Level: Main,First
- Area: 286.5
- Dimensions: 15 x 19.1
Bedroom 2
- Features: Ceiling Fan(s), Beamed Ceilings, Walk-In Closet(s), Flooring - Hardwood, Window Seat
- Level: Second
- Area: 179.2
- Dimensions: 11.2 x 16
Bedroom 3
- Features: Walk-In Closet(s), Flooring - Hardwood
- Level: Second
- Area: 457.41
- Dimensions: 23.7 x 19.3
Bedroom 4
- Features: Ceiling Fan(s), Vaulted Ceiling(s), Flooring - Wood
- Level: Third
- Area: 469.32
- Dimensions: 39.11 x 12
Primary bathroom
- Features: Yes
Bathroom 1
- Features: Bathroom - Full, Bathroom - Double Vanity/Sink, Bathroom - Tiled With Shower Stall
- Level: Main,First
- Area: 101.6
- Dimensions: 8 x 12.7
Bathroom 2
- Features: Bathroom - Full, Bathroom - Tiled With Shower Stall, Beamed Ceilings, Recessed Lighting, Window Seat
- Level: Main,First
- Area: 140.3
- Dimensions: 12.2 x 11.5
Bathroom 3
- Features: Bathroom - Full, Bathroom - With Tub & Shower, Closet/Cabinets - Custom Built, Flooring - Stone/Ceramic Tile
- Level: Second
Family room
- Features: Wood / Coal / Pellet Stove, Ceiling Fan(s), Beamed Ceilings, Flooring - Stone/Ceramic Tile, Window(s) - Picture, Balcony / Deck, Deck - Exterior, Exterior Access, Open Floorplan
- Level: Main,First
- Area: 215.04
- Dimensions: 19.2 x 11.2
Kitchen
- Features: Beamed Ceilings, Flooring - Stone/Ceramic Tile, Dining Area, Kitchen Island, Breakfast Bar / Nook, Deck - Exterior, Exterior Access, Open Floorplan, Recessed Lighting, Stainless Steel Appliances
- Level: Main,First
- Area: 276.12
- Dimensions: 23.6 x 11.7
Living room
- Features: Beamed Ceilings, Flooring - Stone/Ceramic Tile, Window(s) - Picture, Open Floorplan
- Level: Main,First
- Area: 225.12
- Dimensions: 20.1 x 11.2
Office
- Features: Closet, Flooring - Stone/Ceramic Tile, Flooring - Wall to Wall Carpet
- Level: Basement
- Area: 705.12
- Dimensions: 31.2 x 22.6
Heating
- Heat Pump, Electric, Passive Solar, Wood Stove
Cooling
- Heat Pump, Passive Cooling, Whole House Fan
Appliances
- Included: Electric Water Heater, Water Heater, Microwave, ENERGY STAR Qualified Refrigerator, ENERGY STAR Qualified Dishwasher, Vacuum System, Range
- Laundry: Flooring - Stone/Ceramic Tile, Main Level, Electric Dryer Hookup, Exterior Access, Washer Hookup, First Floor
Features
- Closet, Closet/Cabinets - Custom Built, Ceiling Fan(s), Beamed Ceilings, Walk-In Closet(s), Entrance Foyer, Office, Media Room, Central Vacuum
- Flooring: Wood, Tile, Carpet, Flooring - Stone/Ceramic Tile, Flooring - Wall to Wall Carpet, Flooring - Hardwood
- Windows: Insulated Windows
- Basement: Full,Finished,Walk-Out Access,Interior Entry
- Has fireplace: No
Interior area
- Total structure area: 3,937
- Total interior livable area: 3,937 sqft
Property
Parking
- Total spaces: 9
- Parking features: Detached, Storage, Paved Drive, Off Street
- Garage spaces: 1
- Uncovered spaces: 8
Features
- Patio & porch: Deck - Composite, Patio
- Exterior features: Deck - Composite, Patio, Rain Gutters, Storage, Fenced Yard
- Fencing: Fenced
Lot
- Size: 4.6 Acres
Details
- Additional structures: Workshop
- Parcel number: M:004 B:000 L:002,3593130
- Zoning: R40
Construction
Type & style
- Home type: SingleFamily
- Architectural style: Contemporary
- Property subtype: Single Family Residence
Materials
- Frame, Post & Beam
- Foundation: Concrete Perimeter
- Roof: Shingle
Condition
- Year built: 1983
Utilities & green energy
- Electric: Circuit Breakers, Generator Connection
- Sewer: Private Sewer
- Water: Private
- Utilities for property: for Electric Range, for Electric Dryer, Washer Hookup, Generator Connection
Community & HOA
Community
- Features: Shopping, Tennis Court(s), Park, Walk/Jog Trails, Stable(s), Golf, Medical Facility, Bike Path, Highway Access, House of Worship, Public School, University
HOA
- Has HOA: No
Location
- Region: Southwick
Financial & listing details
- Price per square foot: $152/sqft
- Tax assessed value: $396,700
- Annual tax amount: $6,391
- Date on market: 9/15/2026
- Road surface type: Paved
Price history
| Date | Event | Price |
|---|---|---|
| 11/7/2023 | Sold | $600,000-7.4%$152/sqft |
Source: MLS PIN #73162548 Report a problem | ||
| 10/7/2023 | Pending sale | $647,894$165/sqft |
Source: BHHS broker feed #73162548 Report a problem | ||
| 10/4/2023 | Price change | $647,894-1.5%$165/sqft |
Source: MLS PIN #73162548 Report a problem | ||
| 9/22/2023 | Listed for sale | $657,894-0.3%$167/sqft |
Source: MLS PIN #73162548 Report a problem | ||
| 9/13/2023 | Listing removed | $659,900$168/sqft |
Source: MLS PIN #73136335 Report a problem | ||
| 8/15/2023 | Price change | $659,900-12%$168/sqft |
Source: MLS PIN #73136335 Report a problem | ||
| 8/9/2023 | Price change | $749,500-3.8%$190/sqft |
Source: MLS PIN #73136335 Report a problem | ||
| 7/23/2023 | Listed for sale | $779,000+608.2%$198/sqft |
Source: MLS PIN #73136335 Report a problem | ||
| 12/28/2000 | Sold | $110,000$28/sqft |
Source: Public Record Report a problem | ||
Public tax history
| Year | Property taxes | Tax assessment |
|---|---|---|
| 2025 | $8,380 +9.6% | $538,200 +8.9% |
| 2024 | $7,647 +19.7% | $494,300 +24.6% |
| 2023 | $6,391 +4.2% | $396,700 +9.8% |
| 2022 | $6,135 +13.2% | $361,300 +17.2% |
| 2021 | $5,421 +1.3% | $308,200 +0.7% |
| 2020 | $5,352 +3.4% | $306,000 +3.3% |
| 2019 | $5,176 -0.2% | $296,300 |
| 2018 | $5,185 +3.8% | $296,300 +5.1% |
| 2017 | $4,996 +3.7% | $281,800 |
| 2016 | $4,819 -0.5% | $281,800 -1.4% |
| 2015 | $4,843 -0.7% | $285,900 |
| 2014 | $4,877 +10.2% | $285,900 |
| 2013 | $4,426 +37.8% | $285,900 +26.6% |
| 2012 | $3,213 +5.9% | $225,800 |
| 2011 | $3,035 | $225,800 |
| 2010 | $3,035 +5.9% | $225,800 -3.8% |
| 2008 | $2,865 +3.7% | $234,800 +0.6% |
| 2007 | $2,763 +6.9% | $233,400 +15% |
| 2006 | $2,584 -1.7% | $203,000 +13.5% |
| 2005 | $2,630 | $178,800 |
| 2004 | $2,630 -10.8% | $178,800 |
| 2003 | $2,948 +36.2% | $178,800 +28.4% |
| 2001 | $2,165 | $139,200 |
Find assessor info on the county website
Neighborhood: 01077
Nearby homes
- $313,6003 bd2 ba1.3k sqft441 N Loomis St, Southwick, MA 01077Off Market

- $368,0003 bd1 ba1.4k sqft35 George Loomis Rd, Southwick, MA 01077Off Market
- $537,8003 bd3 ba2.2k sqft31 George Loomis Rd, Southwick, MA 01077Off Market
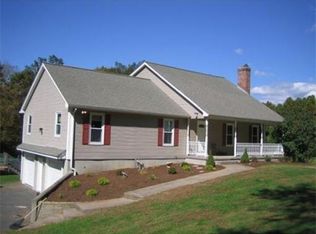
- $489,0004 bd2 ba1.3k sqft472 N Loomis St, Southwick, MA 01077Off Market
- $471,3003 bd1 ba1.5k sqft37 George Loomis Rd, Southwick, MA 01077Off Market
- $287,9003 bd1 ba2.1k sqft435 N Loomis St, Southwick, MA 01077Off Market
- $376,0002 bd1 ba1.3k sqft27 George Loomis Rd, Southwick, MA 01077Off Market
- $419,0003 bd1 ba2.3k sqft610 Loomis St, Westfield, MA 01085Off Market
Nearby schools
GreatSchools rating
- 6/10Powder Mill SchoolGrades: 3-6Distance: 3.8 mi
- 4/10Southwick-Tolland Regional High SchoolGrades: 7-12Distance: 4.1 mi
- NAWoodland Elementary SchoolGrades: PK-2Distance: 4 mi
Schools provided by the listing agent
- Elementary: Woodland
- Middle: Powder Mill
- High: Southwick Reg
Source: MLS PIN. This data may not be complete. We recommend contacting the local school district to confirm school assignments for this home.
Sell for more on Zillow
Get a Zillow Showcase℠ listing at no additional cost and you could sell for .
$639,400
2% more
+$12,788
With Zillow Showcase(estimated)
$652,188
Sell for more on Zillow
Get a Zillow Showcase℠ listing at no additional cost and you could sell for .
$639,400
2% more
+$12,788
With Zillow Showcase(estimated)
$652,188
- Massachusetts
- Hampden County
- Southwick
- 01077
- 465 N Loomis St
