Location, location, location! Beautiful home located on quiet, private cul-de-sac lot in sought after Sparrow Ridge! Are you longing for simpler times when neighborhood children walked to school together and then ran to play in the neighborhood park after school? Well, look no further! Kids walk or bike to Isaac Fox Elementary and LZ Middle School South (K-8). This updated home has brand new carpet throughout, volume ceilings, and newer Andersen windows (2018) which flood the home with natural light. Add to that newer siding (2018), roof (2021), & HVAC (2022) and all of the major updates have been done! In 2016 the sellers updated the kitchen and closed off the loft upstairs to create a 4th bedroom or office. These updates were followed by more work completed in 2018 which include new blinds and light fixtures, storage shelving in garage ceiling, new washer/dryer, and a hall bath remodel. Newer interior paint in modern, neutral colors completes the picture! The newer stainless kitchen appliances (2016) make this the ideal place to whip up family breakfasts or holiday meals for a crowd: LG refrigerator with ice/water in the door, LG 4-burner gas range with griddle (can you smell those pancakes cooking?), granite counters, and white cabinets. Parties will spill out from the open layout kitchen and family room onto the private patio in back. What a great place to curl up with a book and a glass of wine on summer evenings! This great neighborhood is only minutes from Cuba Marsh forest preserve with miles of walking/biking trails and adjacent Citizens Park with a big tree fort, playgrounds, tennis, etc. You will enjoy being minutes to Deer Park shopping (Deer Park Mall, Trader Joes, Costco, Target, & Whole Foods). Eat out at nearby Cooper's Hawk, D&J Bistro, Stoney River, Giannis and so much more! Convenient to both Barrington and Palatine Metra stations. This beautiful home will check all your boxes!
Closed
$411,000
465 N Newberry Ct, Lake Zurich, IL 60047
4beds
1,912sqft
Single Family Residence
Built in 1988
5,401 Square Feet Lot
$499,700 Zestimate®
$215/sqft
$3,231 Estimated rent
Home value
$499,700
$475,000 - $525,000
$3,231/mo
Zestimate® history
Owner options
List your home for rent
$3,231/mo
Rent Zestimate®
Find your next renter with Zillow Rental Manager. Plus, with online applications, you can quickly screen prospective tenants – for free.
$3,231/mo
Rent Zestimate®
Refinance and save
$3,137/mo
Est. payment
Refinancing to a lower rate could help reduce your monthly payments and save thousands over the life of the loan.
$3,137/mo
Est. payment
Explore your selling options
Work with a Zillow partner agent
Leverage their expertise and Zillow's premium Showcase listings to get your home seen by more buyers.
Get startedList with your own agent
Get your home in front of millions of buyers by listing it on Zillow.
Learn how to do itSell it yourself
Take full control of how buyers see your home on Zillow by listing For Sale by Owner (FSBO).
List your homeWhat's special
Open layout kitchenLight fixturesBig tree fortAdjacent citizens parkPrivate patioVolume ceilingsGranite counters
Zillow last checked:
Listing updated:
Listed by:
Pam Jacobs 847-612-1576,
@properties Christie's International Real Estate
Bought with:
Cinderella Grills, ABR,CNC,CSC,PSA,SFR
Castle Homes Realty Inc.
Source: MRED as distributed by MLS GRID,MLS#: 11868410
Facts & features
Interior
Bedrooms & bathrooms
- Bedrooms: 4
- Bathrooms: 3
- Full bathrooms: 2
- 1/2 bathrooms: 1
Rooms
- Room types: Foyer, Walk In Closet
Primary bedroom
- Features: Flooring (Carpet), Bathroom (Full, Shower Only)
- Level: Second
- Area: 240 Square Feet
- Dimensions: 15X16
Bedroom 2
- Features: Flooring (Carpet)
- Level: Second
- Area: 130 Square Feet
- Dimensions: 10X13
Bedroom 3
- Features: Flooring (Carpet)
- Level: Second
- Area: 110 Square Feet
- Dimensions: 11X10
Bedroom 4
- Features: Flooring (Carpet)
- Level: Second
- Area: 100 Square Feet
- Dimensions: 10X10
Dining room
- Features: Flooring (Carpet)
- Level: Main
- Area: 100 Square Feet
- Dimensions: 10X10
Family room
- Features: Flooring (Wood Laminate)
- Level: Main
- Area: 315 Square Feet
- Dimensions: 15X21
Foyer
- Features: Flooring (Wood Laminate)
- Level: Main
- Area: 35 Square Feet
- Dimensions: 7X5
Kitchen
- Features: Kitchen (Eating Area-Table Space, Breakfast Room, Granite Counters, Updated Kitchen), Flooring (Wood Laminate)
- Level: Main
- Area: 120 Square Feet
- Dimensions: 12X10
Laundry
- Features: Flooring (Vinyl)
- Level: Main
- Area: 66 Square Feet
- Dimensions: 11X6
Living room
- Features: Flooring (Carpet)
- Level: Main
- Area: 304 Square Feet
- Dimensions: 19X16
Walk in closet
- Features: Flooring (Carpet)
- Level: Second
- Area: 30 Square Feet
- Dimensions: 5X6
Heating
- Natural Gas, Forced Air
Cooling
- Central Air
Appliances
- Included: Range, Microwave, Dishwasher, Refrigerator, Washer, Dryer, Disposal, Stainless Steel Appliance(s), Gas Water Heater
- Laundry: Main Level
Features
- Cathedral Ceiling(s), Walk-In Closet(s), Open Floorplan, Granite Counters, Separate Dining Room
- Flooring: Laminate, Carpet
- Basement: None
- Attic: Full,Unfinished
Interior area
- Total structure area: 0
- Total interior livable area: 1,912 sqft
Property
Parking
- Total spaces: 2
- Parking features: Asphalt, Garage Door Opener, On Site, Garage Owned, Attached, Garage
- Attached garage spaces: 2
- Has uncovered spaces: Yes
Accessibility
- Accessibility features: No Disability Access
Features
- Stories: 2
- Patio & porch: Patio
Lot
- Size: 5,401 Square Feet
- Dimensions: 40X32X65X60X90
- Features: Cul-De-Sac, Landscaped
Details
- Parcel number: 14281100180000
- Special conditions: None
- Other equipment: TV-Dish, Ceiling Fan(s)
Construction
Type & style
- Home type: SingleFamily
- Architectural style: Traditional
- Property subtype: Single Family Residence
Materials
- Vinyl Siding
- Foundation: Concrete Perimeter
- Roof: Asphalt
Condition
- New construction: No
- Year built: 1988
- Major remodel year: 2018
Utilities & green energy
- Electric: Circuit Breakers
- Sewer: Public Sewer
- Water: Public
Community & HOA
Community
- Features: Park, Street Lights, Street Paved
- Security: Carbon Monoxide Detector(s)
- Subdivision: Sparrow Ridge
HOA
- Services included: None
Location
- Region: Lake Zurich
Financial & listing details
- Price per square foot: $215/sqft
- Tax assessed value: $338,800
- Annual tax amount: $7,702
- Date on market: 9/13/2023
- Listing terms: Conventional
- Ownership: Fee Simple
Price history
| Date | Event | Price |
|---|---|---|
| 11/9/2023 | Sold | $411,000+0.4%$215/sqft |
Source:  MRED as distributed by MLS GRID #11868410 Report a problem MRED as distributed by MLS GRID #11868410 Report a problem | ||
| 9/18/2023 | Contingent | $409,500$214/sqft |
Source: MRED as distributed by MLS GRID #11868410 Report a problem | ||
| 9/13/2023 | Listed for sale | $409,500$214/sqft |
Source: MRED as distributed by MLS GRID #11868410 Report a problem | ||
Public tax history
| Year | Property taxes | Tax assessment |
|---|---|---|
| 2024 | $8,027 +0.1% | $123,797 +9.6% |
| 2023 | $8,015 +4.1% | $112,922 +2.8% |
| 2022 | $7,703 +3.6% | $109,889 +5.9% |
| 2021 | $7,433 +1.8% | $103,772 +2.6% |
| 2020 | $7,299 +1.5% | $101,112 +0.9% |
| 2019 | $7,188 +6.6% | $100,230 +5.1% |
| 2018 | $6,741 | $95,321 +1.2% |
| 2017 | $6,741 +3.6% | $94,172 +3.3% |
| 2016 | $6,504 +2.5% | $91,190 +5% |
| 2015 | $6,347 +0.8% | $86,856 +4.1% |
| 2014 | $6,298 +5% | $83,412 -0.2% |
| 2012 | $5,995 -4% | $83,588 -11.5% |
| 2011 | $6,242 -6.2% | $94,418 -12.7% |
| 2010 | $6,656 +3.9% | $108,180 -4% |
| 2009 | $6,406 +1.7% | $112,688 +2.1% |
| 2008 | $6,301 +15.9% | $110,402 +2.8% |
| 2006 | $5,436 +2.3% | $107,368 |
| 2005 | $5,313 +0.9% | -- |
| 2004 | $5,268 +5.7% | -- |
| 2003 | $4,986 +9.2% | -- |
| 2002 | $4,565 +6.5% | -- |
| 2001 | $4,286 +10.9% | $62,714 +2.7% |
| 2000 | $3,866 | $61,064 |
Find assessor info on the county website
Neighborhood: 60047
Nearby homes
- $464,9003 bd3 ba1.7k sqft461 N Newberry Ct, Lake Zurich, IL 60047Sold
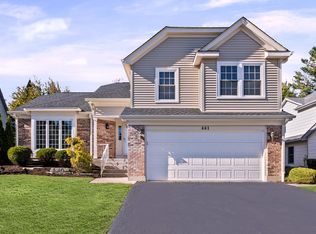
- $491,400-- bd3 ba1.4k sqft469 N Newberry Ct, Lake Zurich, IL 60047Off Market
- $493,4003 bd3 ba1.7k sqft471 N Newberry Ct, Lake Zurich, IL 60047Off Market
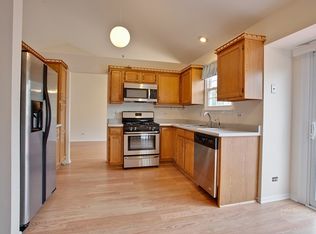
- $478,900-- bd2 ba1.6k sqft560 Waterford Dr, Lake Zurich, IL 60047Off Market
- $483,6004 bd2 ba1.3k sqft460 N Newberry Ct, Lake Zurich, IL 60047Off Market
- $565,200-- bd2 ba3.3k sqft570 Waterford Dr, Lake Zurich, IL 60047Off Market
- $443,800-- bd2 ba1.7k sqft466 N Newberry Ct, Lake Zurich, IL 60047Off Market
- $482,800-- bd2 ba1.7k sqft550 Waterford Dr, Lake Zurich, IL 60047Off Market
Nearby schools
GreatSchools rating
- 9/10Isaac Fox Elementary SchoolGrades: K-5Distance: 0.2 mi
- 9/10Lake Zurich Middle - S CampusGrades: 6-8Distance: 0.3 mi
- 8/10Lake Zurich High SchoolGrades: 9-12Distance: 1.9 mi
Schools provided by the listing agent
- Elementary: Isaac Fox Elementary School
- Middle: Lake Zurich Middle - S Campus
- High: Lake Zurich High School
- District: 95
Source: MRED as distributed by MLS GRID. This data may not be complete. We recommend contacting the local school district to confirm school assignments for this home.
Get a cash offer in 3 minutes
Find out how much your home could sell for in as little as 3 minutes with a no-obligation cash offer.
Estimated market value
$499,700
Get a cash offer in 3 minutes
Find out how much your home could sell for in as little as 3 minutes with a no-obligation cash offer.
Estimated market value
$499,700
- Illinois
- Lake County
- Lake Zurich
- 60047
- 465 N Newberry Ct
Nearby cities
Nearby zip codes
Other Lake Zurich Topics
