Skip main navigation
Off market
  • $803,000

    465 N Saint Clair Ct, Warsaw, IN 46582

    5beds
    5,104sqft
    SingleFamily
    Built in 2008
    1.33 Acres Lot
    $803,000 Zestimate®
    $157/sqft
    $5,192 Estimated rent

    Home value

    $803,000

    $755,000 - $851,000

    $5,192/mo

    Zestimate® history
    Loading
    Loading...

    Owner options

    List your home for rent

    $5,192/mo

    Rent Zestimate®

    Find your next renter with Zillow Rental Manager. Plus, with online applications, you can quickly screen prospective tenants – for free.

    Learn more

    $5,192/mo

    Rent Zestimate®

    Refinance and save

    $3,831/mo

    Est. payment

    Refinancing to a lower rate could help reduce your monthly payments and save thousands over the life of the loan.

    See today's rates

    $3,831/mo

    Est. payment

    Explore your selling options

    Work with a Zillow partner agent

    Leverage their expertise and Zillow's premium Showcase listings to get your home seen by more buyers.

    Get started

    List with your own agent

    Get your home in front of millions of buyers by listing it on Zillow.

    Learn how to do it

    Sell it yourself

    Take full control of how buyers see your home on Zillow by listing For Sale by Owner (FSBO).

    List your home

    What's special

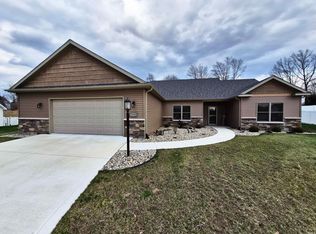
    Incredible Craftsman home in Shadow Lakes. Property comes with an additional lot with mature trees and underground pet fence. So many details in this home that you will fall in love with. It sits on a cul-de-sac in the back of the subdivision surrounded by farmland making it private oasis. As you walk up to the front door you will notice the pretty landscaping and the soothing sounds of a water fountain. The front porch is a great place to relax and enjoy a cup of coffee. Enter into the home and notice the quality, openness and details. A more formal living room greats you as you come in. It has a beamed cathedral ceiling and a built-in sitting bench. Onto the dining room which has a tray ceiling with stunning copper ceiling tiles, a bar and a wonderful view of the pool. The unique custom kitchen will be the envy of all your family and friends. Stainless steel appliances, double ovens, pantry, farm sink and an island for preparation and storage make up this stunning kitchen. A bench and a one-of-a-kind table are perfect for quick and less formal meals. The kitchen opens up to the Family/Hearth room. A great place for everyone to gather. Beautiful custom cabinets surround the gas fireplace. The den with french doors and built-ins, a mud room and a 1/2 bath make up the main level in the home. The upper level has the huge master bedroom with master bathroom, 3 more bedrooms, 2 more bathrooms, one is a jack-n-jill, a bonus room and the laundry room. The lower level would be a great rec room or another family room as it is now. There is a bedroom, a kitchenette wet bar, an office and an exercise room to complete the downstairs. Walk outside into the backyard and jump into your own in-ground pool. Entertain in the gazebo and sit around the fire-pit, enjoy having a pool bathroom so wet people don't have to go through the house and relax in the hot tub and enjoy the beautiful sunsets. This house has so much to offer. We would love to show you around! Give us a call and don't miss out on making this gorgeous home yours.

    This property is not currently displayed as for sale or rent on Zillow. This may be different from what's on other websites or public sources.

    Facts & features

    Interior

    Bedrooms & bathrooms
    • Bedrooms: 5
    • Bathrooms: 6
    • Full bathrooms: 5
    • 1/2 bathrooms: 1
    • Main level bathrooms: 2
    Heating
    • Other, Electric
    Cooling
    • Central, Geothermal
    Appliances
    • Included: Dishwasher, Garbage disposal, Range / Oven, Refrigerator
    • Laundry: Washer Hookup, Electric Dryer Hookup, Upper Level
    Features
    • Ceiling Fan(s), Wet Bar, Breakfast Bar, Kitchen Island, Double Vanity, Central Vacuum, Walk-In Closet(s), Great Room, Beamed Ceilings, Cathedral Ceiling(s), Formal Dining Room, Entrance Foyer, Tray Ceiling(s), Open Floorplan, Bar, Tub/Shower Combination, 1st Bdrm En Suite, Countertops-Solid Surf, Stand Up Shower, Tub and Separate Shower, Utility Sink, Natural Woodwork, Custom Cabinetry, Kitchenette
    • Flooring: Tile, Carpet, Hardwood, Slate
    • Doors: Six Panel Doors
    • Windows: Window Treatments, Blinds
    • Basement: Finished
    • Has fireplace: Yes
    • Fireplace features: Family Room, Gas Starter
    Interior area
    • Total interior livable area: 5,104 sqft
    • Finished area below ground: 1581

    Property

    Parking
    • Total spaces: 3
    • Parking features: Garage - Attached
    Features
    • Patio & porch: Deck, Patio, Porch, Screened, Patio Open
    • Exterior features: Stone, Vinyl
    • Pool features: In Ground, Pool, Pool Equipment
    • Spa features: Bath, Hot Tub/Spa
    • Waterfront features: No Water Features
    Lot
    • Size: 1.33 Acres
    • Features: Level, Cul-de-Sac, Irregular Lot, Landscaped, 0 to 2.9999 Acres, City/Town/Suburb, Near Walking Trail
    Details
    • Additional structures: Outbuilding
    • Parcel number: 431111200026000032

    Construction

    Type & style
    • Home type: SingleFamily
    • Architectural style: Craftsman
    Materials
    • masonry
    • Roof: Asphalt
    Condition
    • Year built: 2008

    Utilities & green energy

    • Electric: REMC
    • Gas: NIPSCO
    • Sewer: City
    • Water: Well, Private Well, 4 Inch Well

    Community & HOA

    Community
    • Security: Security System, Smoke Detector(s)
    HOA
    • Has HOA: Yes
    • HOA fee: $41 monthly
    Location
    • Region: Warsaw

    Financial & listing details

    • Price per square foot: $157/sqft
    • Tax assessed value: $770,700
    • Annual tax amount: $7,434
    • Road surface type: Asphalt

    Price history

    DateEventPrice
    10/20/2020Sold$642,500-1.2%$126/sqft
    Source: Agent Provided Report a problem
    9/2/2020Pending sale$650,000$127/sqft
    Source: Coldwell Banker Real Estate Group #202031990 Report a problem
    8/14/2020Listed for sale$650,000$127/sqft
    Source: Coldwell Banker Real Estate Group #202031990 Report a problem

    Public tax history

    YearProperty taxesTax assessment
    2025$7,434 +4.2%$770,700 +7.4%
    2024$7,134 +2.2%$717,500 +0%
    2023$6,981 -1.4%$717,200 +10.1%
    2022$7,079 +36.6%$651,200 +9.7%
    2021$5,183 +2.1%$593,400 +9%
    2020$5,075 $544,600 +1.8%
    2019-- $535,000 +2%
    2018$4,002 -7.6%$524,500 +4.7%
    2017$4,329 +9.8%$501,000 -0.6%
    2016$3,942 +7.7%$504,000 +3.1%
    2014$3,659 +0.8%$488,700 +1.8%
    2013$3,631 -7.6%$480,100 +1.7%
    2012$3,929 +6.2%$472,200 -3.2%
    2011$3,701 -4.8%$487,600
    2010$3,889 +23.1%$487,600 +8.3%
    2009$3,160 $450,100
    2007-- --
    Find assessor info on the county website

    Neighborhood: 46582

    Nearby schools

    GreatSchools rating
    Schools provided by the listing agent
    • Elementary: Harrison
    • Middle: Lakeview
    • High: Warsaw
    • District: Warsaw Community

    Source: The MLS. This data may not be complete. We recommend contacting the local school district to confirm school assignments for this home.

    Get pre-qualified for a loan
    At Zillow Home Loans, we can pre-qualify you in as little as 5 minutes with no impact to your credit score.

    An equal housing lender. NMLS #10287.

    Sell for more on Zillow
    Get a Zillow Showcase℠ listing at no additional cost and you could sell for .
    $803,000
    2% more
    +$16,060
    With Zillow Showcase(estimated)
    $819,060