So much charm in this pretty home! Located on a big corner lot, the curb appeal makes you smile! Stepping inside you are greeted by a nice front porch and then opening the door you are graced with arch entries and so many charming details. The home offers 3 bedrooms, 1 bathroom, a nice sized kitchen, beautiful open concept dining/living area, lots of natural light, a nice laundry/mudroom conveniently located at the back entry, and a partial basement as well as a storm cellar for when the winds roar. The fenced backyard offers a storage shed and oversized 1 car garage. Some updating has been done in kitchen and bathroom, and the main sewer line was replaced about 5 years ago. This home is located in a friendly neighborhood and a park and the library are less than a block away! Come take a look and see if this one is calling you home!
For sale
$125,000
465 N Walnut St, Ainsworth, NE 69210
3beds
1,284sqft
Single Family Residence
Built in 1910
10,454 Square Feet Lot
$-- Zestimate®
$97/sqft
$-- HOA
What's special
Fenced backyardCharming detailsBig corner lotCurb appealNice front porchStorage shedNice sized kitchen
- 4 days |
- 114 |
- 5 |
Likely to sell faster than
Zillow last checked:
Listing updated:
Listed by:
Kay Lynn Collins 308-380-6803,
Stracke Land & Realty
Source: My State MLS,MLS#: 11893663
Facts & features
Interior
Bedrooms & bathrooms
- Bedrooms: 3
- Bathrooms: 1
- Full bathrooms: 1
Basement
- Area: 154
Heating
- Natural Gas, Forced Air
Cooling
- Wall/Window Unit(s)
Appliances
- Included: Dishwasher, Dryer, Refrigerator, Oven, Washer
Features
- Basement: Partial,Unfinished
- Has fireplace: No
Interior area
- Total structure area: 1,438
- Total interior livable area: 1,284 sqft
- Finished area above ground: 1,284
Property
Parking
- Total spaces: 1
- Parking features: Detached
- Garage spaces: 1
Features
- Stories: 2
Lot
- Size: 10,454 Square Feet
- Features: Corner
Details
- Additional structures: Shed(s)
- Parcel number: 090010361
- Lease amount: $0
Construction
Type & style
- Home type: SingleFamily
- Property subtype: Single Family Residence
Materials
- Roof: Asphalt
Condition
- New construction: No
- Year built: 1910
Utilities & green energy
- Electric: Amps(0)
- Sewer: Municipal
- Water: Municipal
- Utilities for property: Naturl Gas Available
Community & HOA
HOA
- Has HOA: No
Location
- Region: Ainsworth
Financial & listing details
- Price per square foot: $97/sqft
- Tax assessed value: $52,893
- Annual tax amount: $639
- Date on market: 7/18/2026
- Date available: 07/17/2026
- Listing agreement: Exclusive

Kay Lynn Collins
(308) 380-6803
By pressing Contact Agent, you agree that the real estate professional identified above may call/text you about your search, which may involve use of automated means and pre-recorded/artificial voices. You don't need to consent as a condition of buying any property, goods, or services. Message/data rates may apply. You also agree to our Terms of Use. Zillow does not endorse any real estate professionals. We may share information about your recent and future site activity with your agent to help them understand what you're looking for in a home.
Estimated market value
Not available
Estimated sales range
Not available
$1,284/mo
Price history
| Date | Event | Price |
|---|---|---|
| 7/18/2026 | Listed for sale | $125,000$97/sqft |
Source: My State MLS #11893663 Report a problem | ||
Public tax history
| Year | Property taxes | Tax assessment |
|---|---|---|
| 2025 | $639 +35.5% | $52,893 +50.7% |
| 2024 | $471 +8.1% | $35,097 +26.5% |
| 2023 | $436 +16.2% | $27,740 +10.8% |
| 2022 | $376 -6.2% | $25,040 |
| 2021 | $400 -4.2% | $25,040 |
| 2020 | $418 +8.3% | $25,040 +3% |
| 2019 | $386 -47.2% | $24,311 -48% |
| 2018 | $731 -1% | $46,748 +8.8% |
| 2017 | $739 +0.3% | $42,975 |
| 2016 | $737 +1% | $42,975 +11.4% |
| 2015 | $730 -7.4% | $38,589 |
| 2014 | $788 -5.3% | $38,589 |
| 2013 | $833 | $38,589 |
| 2012 | $833 | $38,589 |
| 2011 | -- | $38,589 +6.9% |
| 2010 | -- | $36,110 |
| 2009 | $797 | $36,110 |
Find assessor info on the county website
Monthly payment
Est. payment
Payment breakdown
Explore the cost of this home by adjusting the details. Changes won't be saved.Climate risks
Neighborhood: 69210
Nearby schools
GreatSchools rating
- 4/10Ainsworth Elementary SchoolGrades: PK-4Distance: 0.4 mi
- 8/10Ainsworth Middle SchoolGrades: 5-8Distance: 0.4 mi
- 8/10Ainsworth High SchoolGrades: 9-12Distance: 0.4 mi
- $164,0003 bd2 ba1.4k sqft451 N Walnut St, Ainsworth, NE 69210Off Market
- $170,5002 bd2 ba1.2k sqft443 N Walnut St, Ainsworth, NE 69210Off Market
- $166,1003 bd2 ba1.6k sqft124 E 5th St, Ainsworth, NE 69210Off Market
- $149,7003 bd1 ba1.7k sqft118 E 5th St, Ainsworth, NE 69210Off Market
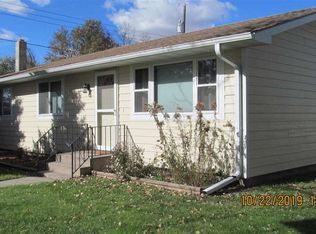
- $125,7003 bd1 ba1.2k sqft429 N Walnut St, Ainsworth, NE 69210Off Market
- $20,8963 bd2 ba2.4k sqft452 N Main St, Ainsworth, NE 69210Off Market
- $51,0522 bd1 ba941 sqft440 N Main St, Ainsworth, NE 69210Off Market
- $105,7003 bd1 ba1.6k sqft464 N Walnut St, Ainsworth, NE 69210Off Market


