Skip main navigation
Pending
  • Price cut: $5K (6/4)
    $234,900

    465 N West St, Tipton, IN 46072

    4beds
    1,794sqft
    : 
    Loading
    Get pre-qualified
    Residential, Single Family Residence
    Built in 1920
    5,662 Square Feet Lot
    $-- Zestimate®
    $131/sqft
    $-- HOA

    What's special

    Extensively remodeled homeNew flooringNew cabinetsNew countertops
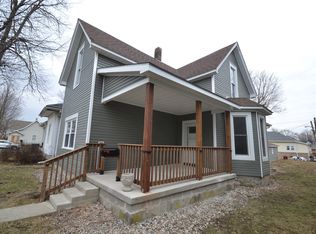
    Ready to move into! This extensively remodeled home offers the space and flexibility many buyers are looking for. Originally built in 1920, the home blends the character of an older house with a long list of modern updates. Recent improvements include new cabinets, new countertops, new flooring, and many other updates throughout the home. Inside you'll find 3 bedrooms and 2 full bathrooms, along a living room and an office/den. Having both spaces gives you options for entertaining, relaxing, or spreading out a little. If someone needed an additional bedroom, this space could easily serve that purpose as well. The primary bedroom features a tray ceiling and is one of the larger rooms in the house. The layout is practical with one bedroom on the main level and two upstairs, plus a full bathroom on each level. With approximately 1,800 square feet of living space, the home feels comfortable and open without being difficult to maintain. Outside you'll find an open front porch that's perfect for sitting and enjoying the neighborhood, along with a brick patio in the back that is ideal for cookouts, relaxing evenings, or spending time with friends and family. A detached garage provides additional storage and parking. Homes offering this many updates and flexible living space do not come along often in Tipton. Come take a look and see if this could be the right place to call home.
    137 days
    |
    719
    |
    46
    |

    Zillow last checked:

    Listing updated:

    Listed by:

    Douglas Heron 765-860-2475,

    eXp Realty, LLC

    Source: MIBOR as distributed by MLS GRID,MLS#: 22086490MLS Logo

      Facts & features

      Interior

      Bedrooms & bathrooms
      • Bedrooms: 4
      • Bathrooms: 2
      • Full bathrooms: 2
      • Main level bathrooms: 1
      • Main level bedrooms: 2
      Primary bedroom
      • Level: Main
      • Area: 225 Square Feet
      • Dimensions: 15x15
      Bedroom 3
      • Level: Upper
      • Area: 168 Square Feet
      • Dimensions: 14x12
      Bedroom 4
      • Level: Main
      • Area: 132 Square Feet
      • Dimensions: 12x11
      Bedroom 4
      • Level: Upper
      • Area: 192 Square Feet
      • Dimensions: 16x12
      Kitchen
      • Level: Main
      • Area: 154 Square Feet
      • Dimensions: 14x11
      Laundry
      • Level: Main
      • Area: 66 Square Feet
      • Dimensions: 11X6
      Living room
      • Level: Main
      • Area: 300 Square Feet
      • Dimensions: 20x15
      Heating
      • Forced Air, Natural Gas, Heat Pump
      Cooling
      • Central Air, Ductless
      Appliances
      • Included: Dishwasher, Gas Water Heater, Gas Oven, Refrigerator, Water Heater
      Features
      • Tray Ceiling(s), Ceiling Fan(s), Eat-in Kitchen
      • Has basement: No
      Interior area
      • Total structure area: 1,794
      • Total interior livable area: 1,794 sqft

      Property

      Parking
      • Total spaces: 1
      • Parking features: Detached
      • Garage spaces: 1
      Features
      • Levels: One and One Half
      • Stories: 1
      • Patio & porch: Patio, Porch
      Lot
      • Size: 5,662 Square Feet
      Details
      • Parcel number: 801111520002000002
      • Horse amenities: None

      Construction

      Type & style
      • Home type: SingleFamily
      • Architectural style: Traditional
      • Property subtype: Residential, Single Family Residence
      Materials
      • Vinyl Siding
      • Foundation: Block
      Condition
      • Updated/Remodeled
      • New construction: No
      • Year built: 1920

      Utilities & green energy

      • Water: Public

      Community & HOA

      Community
      • Subdivision: No Subdivision
      HOA
      • Has HOA: No
      Location
      • Region: Tipton

      Financial & listing details

      • Price per square foot: $131/sqft
      • Tax assessed value: $4,800
      • Annual tax amount: $1,088
      • Date on market: 2/28/2026
      • Cumulative days on market: 128 days

        Estimated market value

        Not available

        Estimated sales range

        Not available

        Not available

        Price history

        DateEventPrice
        7/5/2026Contingent$234,900$131/sqft
        Source: eXp Realty #202606344 Report a problem
        7/5/2026Listed for sale$234,900
        Source: IRMLS #202606344 Report a problem
        7/4/2026Pending sale$234,900
        Source: IRMLS #202606344 Report a problem
        6/4/2026Price change$234,900-2.1%
        Source: IRMLS #202606344 Report a problem
        5/24/2026Listed for sale$239,900$134/sqft
        Source: eXp Realty #22086490 Report a problem
        5/15/2026Pending sale$239,900$134/sqft
        Source: MIBOR as distributed by MLS GRID #22086490 Report a problem
        5/2/2026Price change$239,900-2.1%
        Source: IRMLS #202606344 Report a problem
        4/15/2026Price change$245,000-2%
        Source: IRMLS #202606344 Report a problem
        3/11/2026Price change$249,900-3.8%
        Source: IRMLS #202606344 Report a problem
        2/28/2026Listed for sale$259,900+159.9%
        Source: IRMLS #202606344 Report a problem
        4/25/2025Sold$100,000$56/sqft
        Source: MIBOR as distributed by MLS GRID #22029755 Report a problem
        3/29/2025Pending sale$100,000$56/sqft
        Source: MIBOR as distributed by MLS GRID #22029755 Report a problem
        3/28/2025Listed for sale$100,000+150%
        Source: IRMLS #202510208 Report a problem
        12/15/2017Listing removed$40,000$22/sqft
        Source: ANew Realty, LLC #201714617 Report a problem
        8/10/2017Price change$40,000-11.1%$22/sqft
        Source: ANew Realty, LLC #201714617 Report a problem
        4/25/2017Listed for sale$45,000$25/sqft
        Source: RYAN Realty #201714617 Report a problem
        10/26/2015Listing removed$45,000$25/sqft
        Source: RYAN Realty #21365929 Report a problem
        7/17/2015Listed for sale$45,000$25/sqft
        Source: RYAN Realty #21365929 Report a problem

        Public tax history

        YearProperty taxesTax assessment
        2021$48 $4,800
        2020$48 -52.7%$4,800
        2019$101 -36.6%$4,800
        2018$160 $4,800 -2%
        2017$160 +63.3%$4,900
        2016$98 $4,900
        2014$98 $4,900
        2013$98 $4,900
        2012$98 $4,900
        2011$98 -5.8%$4,900 -5.8%
        2010$104 $5,200
        2009$104 -22.8%$5,200 +4%
        2007$135 $5,000
        2006-- $5,000
        Find assessor info on the county website

        Monthly payment

        Est. payment

        Payment breakdown

        Explore the cost of this home by adjusting the details. Changes won't be saved.
        All calculations are estimates and provided by Zillow, Inc. for informational purposes only. Actual amounts may vary.
        HOA fees may include property taxes on listings classified as Co-Ops. Contact the listing agent and/or owner for fee details.
        Mortgage interest rates are dependent on a number of factors, including credit score, down payment, and repayment length. Interest rate data provided by Zillow Group Marketplace, Inc. as of 1/1/1970 from various mortgage lenders with which we have lead or other similar arrangements; the Estimated Payment is an average of those rates.
        See how much you could borrow to make a competitive offer.

        Climate risks

        Neighborhood: 46072

        Getting around

        49 / 100
        Car-Dependent
        51 / 100
        Bikeable

        Nearby schools

        GreatSchools rating

        A local agent can set up tours, give advice and negotiate with sellers.

        A local lender can help you make sure your offer is ready when you are.

        Browse local experts

        Similar homes