Skip main navigation
Sold
  • $857,250

    465 NW 11th Pl, Canby, OR 97013

    5beds
    3,383sqft
    Residential, Single Family Residence
    Built in 2017
    8,712 Square Feet Lot
    $892,200 Zestimate®
    $253/sqft
    $4,401 Estimated rent

    Home value

    $892,200

    $848,000 - $937,000

    $4,401/mo

    Zestimate® history
    Loading
    Loading...

    Owner options

    List your home for rent

    $4,401/mo

    Rent Zestimate®

    Find your next renter with Zillow Rental Manager. Plus, with online applications, you can quickly screen prospective tenants – for free.

    Learn more

    $4,401/mo

    Rent Zestimate®

    Refinance and save

    $5,183/mo

    Est. payment

    Refinancing to a lower rate could help reduce your monthly payments and save thousands over the life of the loan.

    See today's rates

    $5,183/mo

    Est. payment

    Explore your selling options

    Work with a Zillow partner agent

    Leverage their expertise and Zillow's premium Showcase listings to get your home seen by more buyers.

    Get started

    List with your own agent

    Get your home in front of millions of buyers by listing it on Zillow.

    Learn how to do it

    Sell it yourself

    Take full control of how buyers see your home on Zillow by listing For Sale by Owner (FSBO).

    List your home

    What's special

    Flexible floor planGarden shedGreen spaceRoll-in showerEv charging stationFenced yardMature landscaping
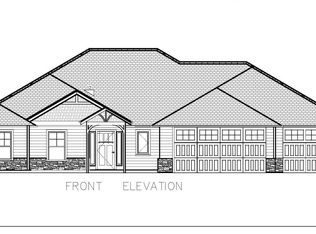
    This is the ultimate multigenerational/dual living home you've been waiting for! Better than new--you won't find this flexible floor plan, quality of construction, or attention to detail in today's new construction subdivisions. This home was custom built and it shows. There are THREE bedroom suites--Primary and 2nd bedroom suite on the main floor, with a third bedroom suite with living quarters (lives like a studio apartment--even has it's own stackable laundry) and 2 additional bedrooms upstairs. With 5 bedrooms, plus an office/study, 4 and a half bathrooms there is room for everyone! Primary bath has heated tile floors, roll-in shower, and jetted tub. The great room, elegant kitchen, and wonderful back patio make for great entertaining. Back yard features patio cover, fenced yard, mature landscaping, and garden shed. EV charging station and so many other modern desirable features. Situated on a culdesac of similar quality and sized homes, in a desirable neighborhood near green space, park, and St Patrick Community Garden, this truly represents a unique opportunity, and really is a "must see."

    Zillow last checked:

    Listing updated:

    Listed by:

    Paula Brotherton 503-730-6825,

    RE/MAX HomeSource

    Bought with:

    Breea Hawker, 201214387

    MORE Realty

    Source: RMLS (OR),MLS#: 23542480MLS Logo

    Facts & features

    Interior

    Bedrooms & bathrooms
    • Bedrooms: 5
    • Bathrooms: 5
    • Full bathrooms: 4
    • Partial bathrooms: 1
    • Main level bathrooms: 3
    Primary bedroom
    • Features: Rollin Shower, Jetted Tub, Suite, Vaulted Ceiling, Walkin Closet
    • Level: Main
    • Area: 224
    • Dimensions: 16 x 14
    Bedroom 2
    • Features: Double Sinks, Suite, Walkin Closet
    • Level: Main
    • Area: 143
    • Dimensions: 13 x 11
    Bedroom 3
    • Level: Upper
    • Area: 144
    • Dimensions: 12 x 12
    Bedroom 4
    • Features: Walkin Closet
    • Level: Upper
    • Area: 156
    • Dimensions: 13 x 12
    Bedroom 5
    • Features: Studio, Suite, Walkin Closet
    • Level: Upper
    • Area: 132
    • Dimensions: 12 x 11
    Kitchen
    • Features: Eat Bar, Eating Area, Quartz
    • Level: Main
    • Area: 140
    • Width: 10
    Living room
    • Features: Bookcases, Vaulted Ceiling
    • Level: Main
    • Area: 324
    • Dimensions: 18 x 18
    Office
    • Features: Builtin Features, French Doors
    • Level: Main
    • Area: 156
    • Dimensions: 13 x 12
    Heating
    • Forced Air, Zoned
    Cooling
    • Heat Pump
    Appliances
    • Included: Built In Oven, Cooktop, Dishwasher, Disposal, Microwave, Plumbed For Ice Maker, Range Hood, Stainless Steel Appliance(s), Gas Water Heater
    • Laundry: Laundry Room
    Features
    • Central Vacuum, Vaulted Ceiling(s), Walk-In Closet(s), Built-in Features, Studio, Suite, Double Vanity, Eat Bar, Eat-in Kitchen, Quartz, Bookcases, Rollin Shower, Kitchen Island, Pantry
    • Flooring: Heated Tile, Laminate
    • Doors: French Doors
    • Windows: Double Pane Windows, Vinyl Frames
    • Basement: Crawl Space
    • Number of fireplaces: 1
    • Fireplace features: Gas
    Interior area
    • Total structure area: 3,383
    • Total interior livable area: 3,383 sqft

    Property

    Parking
    • Total spaces: 2
    • Parking features: Driveway, Off Street, Garage Door Opener, Attached
    • Attached garage spaces: 2
    • Has uncovered spaces: Yes
    Accessibility
    • Accessibility features: Accessible Entrance, Accessible Full Bath, Caregiver Quarters, Garage On Main, Main Floor Bedroom Bath, Minimal Steps, Rollin Shower, Utility Room On Main, Accessibility
    Features
    • Levels: Two
    • Stories: 2
    • Patio & porch: Patio
    • Has spa: Yes
    • Spa features: Bath
    • Fencing: Fenced
    Lot
    • Size: 8,712 sqft
    • Features: Cul-De-Sac, Level, Private, Sprinkler, SqFt 7000 to 9999
    Details
    • Additional structures: ToolShed, SeparateLivingQuartersApartmentAuxLivingUnit
    • Parcel number: 05026578

    Construction

    Type & style
    • Home type: SingleFamily
    • Architectural style: Craftsman
    • Property subtype: Residential, Single Family Residence
    Materials
    • Cement Siding, Lap Siding, Stone
    • Foundation: Concrete Perimeter, Pillar/Post/Pier
    • Roof: Composition
    Condition
    • Resale
    • New construction: No
    • Year built: 2017

    Utilities & green energy

    • Gas: Gas
    • Sewer: Public Sewer
    • Water: Public
    • Utilities for property: DSL, Other Internet Service

    Community & neighborhood

    Location
    • Region: Canby
    • Subdivision: Northwood Estates

    Other

    Other facts
    • Listing terms: Cash,Conventional,VA Loan
    • Road surface type: Paved

    Price history

    DateEventPrice
    10/27/2023Sold$857,250+0.9%$253/sqft
    Source: RMLS (OR) #23542480 Report a problem
    9/15/2023Pending sale$850,000$251/sqft
    Source: RMLS (OR) #23542480 Report a problem
    9/8/2023Listed for sale$850,000+18.9%$251/sqft
    Source: RMLS (OR) #23542480 Report a problem
    2/4/2021Sold$715,000-4.7%$211/sqft
    Source: RMLS (OR) #20404868 Report a problem
    1/11/2021Pending sale$750,000$222/sqft
    Source: RMLS (OR) #20404868 Report a problem
    11/27/2020Listed for sale$750,000+387%$222/sqft
    Source: RE/MAX Equity Group #20404868 Report a problem
    8/18/2016Sold$154,000$46/sqft
    Source: Public Record Report a problem

    Public tax history

    YearProperty taxesTax assessment
    2025$8,929 +2.9%$503,965 +3%
    2024$8,678 +2.4%$489,287 +3%
    2023$8,474 +6.2%$475,036 +3%
    2022$7,982 +3.8%$461,200 +3%
    2021$7,686 +1.8%$447,767 +3%
    2020$7,549 +5%$434,726 +3%
    2019$7,189 +2.3%$422,065 +3%
    2018$7,028 +303.9%$409,772 +293.3%
    2017$1,740 +0.3%$104,192 +3%
    2016$1,734 $101,157 +3%
    2015$1,734 $98,211

    Find assessor info on the county website

    Neighborhood: 97013

    Nearby schools

    GreatSchools rating
    Schools provided by the listing agent
    • Elementary: Eccles
    • Middle: Baker Prairie
    • High: Canby

    Source: RMLS (OR). This data may not be complete. We recommend contacting the local school district to confirm school assignments for this home.

    Get a cash offer in 3 minutes
    Find out how much your home could sell for in as little as 3 minutes with a no-obligation cash offer.
    Estimated market value
    $892,200
    Get a cash offer in 3 minutes
    Find out how much your home could sell for in as little as 3 minutes with a no-obligation cash offer.
    Estimated market value
    $892,200