Skip main navigation
Off market
  • $2,127,200

    465 Nottingham Dr, Auburn, AL 36830

    4beds
    7,311sqft
    SingleFamily
    Built in 2014
    1.68 Acres Lot
    $2,127,200 Zestimate®
    $291/sqft
    $4,958 Estimated rent

    Home value

    $2,127,200

    $1.89M - $2.40M

    $4,958/mo

    Zestimate® history
    Loading
    Loading...

    Owner options

    List your home for rent

    $4,958/mo

    Rent Zestimate®

    Find your next renter with Zillow Rental Manager. Plus, with online applications, you can quickly screen prospective tenants – for free.

    Learn more

    $4,958/mo

    Rent Zestimate®

    Refinance and save

    $9,809/mo

    Est. payment

    Refinancing to a lower rate could help reduce your monthly payments and save thousands over the life of the loan.

    See today's rates

    $9,809/mo

    Est. payment

    Explore your selling options

    Work with a Zillow partner agent

    Leverage their expertise and Zillow's premium Showcase listings to get your home seen by more buyers.

    Get started

    List with your own agent

    Get your home in front of millions of buyers by listing it on Zillow.

    Learn how to do it

    Sell it yourself

    Take full control of how buyers see your home on Zillow by listing For Sale by Owner (FSBO).

    List your home

    What's special

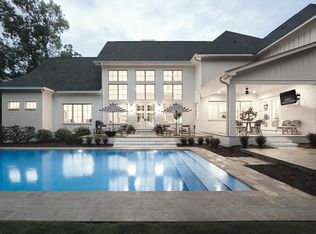
    Custom built home by Michael Allen Homes with 4 bedrooms, 4.5 bathrooms plus dedicated home theater. Spray foam insulation including all exterior walls & basement walls. Navien tankless water heater. Pella single casement windows. Sand & finish oak hardwoods. Wrought iron arched double front door. Extensive case molding around interior arches. 7" baseboards throughout. Van Nostrand custom cabinets throughout including in the master closets. Bosch kitchen appliances. Freedom rail shelving in all secondary bedroom closets. LED bulbs throughout interior & exterior including all chandelier bulbs & under cabinet lighting in the kitchen. Insteon lighting throughout house & automated through Amazon Echo. HTD zoned audio in all rooms, patio & downstairs garage. 4 car oversized garages (2 up & 2 down) totaling 1,429 sq. ft. Epoxy floors in all garages & storage room. Insulated garage doors. LED landscape lighting & separate irrigation meter installed in 2016. Security system & cameras.

    This property is off market, which means it's not currently listed for sale or rent on Zillow. This may be different from what's available on other websites or public sources.

    Facts & features

    Interior

    Bedrooms & bathrooms
    • Bedrooms: 4
    • Bathrooms: 5
    • Full bathrooms: 4
    • 1/2 bathrooms: 1
    Heating
    • None, Heat pump
    Cooling
    • Other
    Appliances
    • Included: Dishwasher, Microwave, Range / Oven
    Features
    • Master Bedroom Downstairs, Washer/Dryer Connection, Ceiling Fans, Security System, Dehumidifier
    • Flooring: Tile, Carpet
    • Has fireplace: Yes
    Interior area
    • Total interior livable area: 7,311 sqft

    Property

    Features
    • Exterior features: Stone, Brick
    Lot
    • Size: 1.68 Acres
    Details
    • Parcel number: 0908340000038000

    Construction

    Type & style
    • Home type: SingleFamily
    Materials
    • Wood
    • Foundation: Wood
    • Roof: Other
    Condition
    • Year built: 2014

    Utilities & green energy

    • Utilities for property: Gas-Natural, Sewage-Public, Underground Utilities, Separate Irrigation Meter

    Community & neighborhood

    Location
    • Region: Auburn

    Other

    Other facts
    • Appliances Included: Built-in Microwave, Dishwasher, Disposal, Double Oven, Gas Cook Top
    • Exterior Finish: Brick Veneer, Stone/Block
    • Fireplace: Gas Logs, One
    • Flooring: Carpet, Wood, Tile, Other-See Remarks, Natural Stone
    • Garage Carport: Attached, Three or More Vehicles, Basement Garage
    • Heating: Heat Pump
    • Interior Features: Master Bedroom Downstairs, Washer/Dryer Connection, Ceiling Fans, Security System, Dehumidifier
    • Porch Deck: Front, Rear, Covered, Patio
    • Storage: Attic, Other-See Remarks
    • Utilities: Gas-Natural, Sewage-Public, Underground Utilities, Separate Irrigation Meter
    • AC: Heat Pump
    • Zip Code: 36830
    • Kitchen Dining: Eat-in, Formal Dining Room, Island, Pantry, Other-See Remarks
    • Water Heater: Tankless, Other-See Remarks
    • Basement Foundation: Exterior Entrance, Interior Entrance, Walk-out, Heated, Roughed-in Plumbing
    • Subdivision Amenities: Cable

    Price history

    DateEventPrice
    4/16/2018Sold$975,000-11.4%$133/sqft
    Source: LCMLS #125385 Report a problem
    11/20/2017Listed for sale$1,100,000+816.7%$150/sqft
    Source: BERKSHIRE HATHAWAY HOMESERVICES #125385 Report a problem
    9/27/2010Sold$120,000$16/sqft
    Source: Public Record Report a problem

    Public tax history

    YearProperty taxesTax assessment
    2024$8,343 +0%$155,480 +0%
    2023$8,342 +15.6%$155,460 +15.5%
    2022$7,218 +31.9%$134,640 +31.6%
    2021$5,473 +4.9%$102,340 +4.8%
    2020$5,220 $97,640
    2019$5,220 +5.2%$97,640 +5.1%
    2018$4,964 $92,900 +54.6%
    2015$4,964 +55.5%$60,080 +105.8%
    2014$3,191 $29,200

    Find assessor info on the county website

    Neighborhood: 36830

    Nearby schools

    GreatSchools rating
    Schools provided by the listing agent
    • Elementary: Auburn Early Education/Ogletree

    Source: The MLS. This data may not be complete. We recommend contacting the local school district to confirm school assignments for this home.