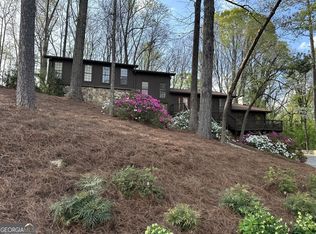
This spacious, light-filled home features a phenomenal floor plan designed for both privacy and entertaining. The main level welcomes you with gorgeous hardwood floors, a formal dining room, and an office/ fitness room that opens to an outdoor patio. A main-floor bedroom and full bath offer excellent flexibility for guests. The kitchen features granite countertops, a professional gas range, and stainless appliances, flowing right into a fireside keeping room and a fantastic sunken family room with a half-bath. The brilliant layout offers two separate upstairs wings, perfect for an in-law suite ! One wing houses four spacious bedrooms and two full baths. Accessed by a private staircase, the primary suite is a true retreat featuring a sitting area, skylights, a custom walk-in closet and a luxury bath with a double shower and dual vanities. No HOA !! This property offers 4+ parking spaces w/ Oversized garage including room for larger vehicles or workshop. Enjoy incredible outdoor living with multiple private back and side decks, patios, fresh landscaping, and a propane firepit. Move-in ready with major upgrades already handled: New roof/skylights, all new windows on the main level and primary bedroom, new exterior doors and more. Top-notch condition in an unbeatable location!
Closed
Zillow last checked:
Listing updated:
Bought with:
James Campbell, 393181
Century 21 Results
Source: FMLS GA,MLS#: 7760913
Price history
| Date | Event | Price |
|---|---|---|
| 7/17/2026 | Sold | $493,500$130/sqft |
Source:  FMLS GA #7760913 Report a problem FMLS GA #7760913 Report a problem | ||
| 6/23/2026 | Pending sale | $493,500$130/sqft |
Source: FMLS GA #7760913 Report a problem | ||
| 5/7/2026 | Listed for sale | $493,500-11.9%$130/sqft |
Source: FMLS GA #7760913 Report a problem | ||
| 11/21/2024 | Listing removed | $559,900$148/sqft |
Source: FMLS GA #7450313 Report a problem | ||
| 10/16/2024 | Price change | $559,900-1.8%$148/sqft |
Source:  GAMLS #10371400 Report a problem GAMLS #10371400 Report a problem | ||
| 9/5/2024 | Listed for sale | $570,000-0.9%$151/sqft |
Source: FMLS GA #7450313 Report a problem | ||
| 4/29/2024 | Listing removed | $575,000$152/sqft |
Source: FMLS GA #7355142 Report a problem | ||
| 3/27/2024 | Listed for sale | $575,000+29.2%$152/sqft |
Source: GAMLS #10270761 Report a problem | ||
| 6/2/2021 | Sold | $445,000+4.7%$118/sqft |
Source:  GAMLS #8962020 Report a problem GAMLS #8962020 Report a problem | ||
| 4/26/2021 | Pending sale | $425,000$112/sqft |
Source: FMLS GA #6870252 Report a problem | ||
| 4/20/2021 | Contingent | $425,000$112/sqft |
Source: FMLS GA #6870252 Report a problem | ||
| 4/16/2021 | Listed for sale | $425,000+15.8%$112/sqft |
Source: FMLS GA #6870252 Report a problem | ||
| 9/1/2019 | Listing removed | $367,000$97/sqft |
Source: PalmerHouse Properties #6562176 Report a problem | ||
| 8/10/2019 | Price change | $367,000-4.7%$97/sqft |
Source: PalmerHouse Properties #8594453 Report a problem | ||
| 5/31/2019 | Listed for sale | $385,000+101.6%$102/sqft |
Source: PalmerHouse Properties & Assoc #8594453 Report a problem | ||
| 10/22/2015 | Sold | $191,000-20.1%$51/sqft |
Source: Public Record Report a problem | ||
| 3/25/2015 | Listed for sale | $239,000-26.5%$63/sqft |
Source: Atlanta Communities Real Estate Brokerage #5513503 Report a problem | ||
| 8/5/2013 | Price change | $1,500-6.3% |
Source: Nancy Salazar, Homes For Lease Report a problem | ||
| 4/30/2013 | Price change | $1,600-5.9% |
Source: Nancy Salazar, Homes For Lease Report a problem | ||
| 4/4/2013 | Listed for rent | $1,700 |
Source: Nancy Salazar, Homes For Lease Report a problem | ||
| 4/21/2012 | Listing removed | $325,000$86/sqft |
Source: Office Partners of Cobb, LLC DBA: RE/MAX Greater Atlanta #4300003 Report a problem | ||
| 6/18/2011 | Listed for sale | $325,000+30.1%$86/sqft |
Source: RE/MAX Greater Atlanta #4232560 Report a problem | ||
| 7/27/2010 | Listing removed | $249,840$66/sqft |
Source: Robbins Realty #3349228 Report a problem | ||
| 11/14/2007 | Listed for sale | $249,840$66/sqft |
Source: Number1Expert #3349228 Report a problem | ||

Get a cash offer in 3 minutes
Find out how much your home could sell for in as little as 3 minutes with a no-obligation cash offer.
Estimated market value
$489,600
