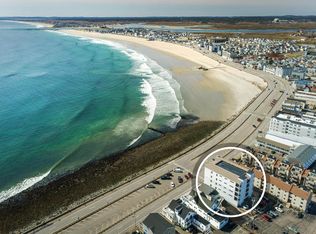
A New Price on Hampton Beach Luxury. Just steps from the sand, Salt Life 465 offers a rare opportunity to own brand-new coastal luxury in one of Hampton Beach’s most exclusive boutique condominium collections. Now offered at $1,410,000, Residence 301 features 1,920 square feet with three bedrooms, three baths, expansive ocean-facing decks, elevator access, garage parking, and beautifully appointed finishes throughout. Only TWO residences remain. This boutique collection of just eight architecturally designed homes delivers an elevated coastal lifestyle where modern sophistication meets effortless beachside living. Wake up to ocean air, spend your days on the shoreline, and unwind with breathtaking marsh and sunset views from your private outdoor retreat. Inside, expansive open-concept living spaces are filled with natural light and anchored by a stunning chef’s kitchen featuring quartz surfaces, custom soft-close cabinetry, premium stainless appliances, designer lighting, and high-end fixtures. Spa-inspired primary suites feature heated tile floors, luxurious custom showers, and private deck access. Luxury extends outdoors with oversized Trex ocean-facing decks, perfect for entertaining or relaxing after a day at the beach. High-efficiency climate systems, Harvey windows, custom fireplace features, and private elevator access provide year-round comfort and convenience. Each residence includes secure garage parking plus additional off-street parking. Whether you're seeking a luxury primary residence, upscale vacation escape, or premier investment opportunity, Salt Life 465 offers a rare chance to own brand-new construction just moments from the shoreline in one of Hampton Beach’s most desirable locations.
Active
Listed by: Carey Giampa, LLC/Portsmouth • Kevin Erikson
Price cut: $40K (8/18)
$1,410,000
465 Ocean Boulevard #301, Hampton, NH 03842
3beds
1,920sqft
Condominium
Built in 2025
-- sqft lot
$1,377,900 Zestimate®
$734/sqft
$-- HOA
What's special
Heated tile floorsSpa-inspired primary suitesLuxurious custom showersHigh-efficiency climate systemsBeautifully appointed finishes throughoutDesigner lightingHarvey windows
- 87 days |
- 909 |
- 18 |
Zillow last checked:
Listing updated:
Listed by:
Kevin Erikson,
Carey Giampa, LLC/Portsmouth Cell:603-321-9569
Source: PrimeMLS,MLS#: 5092033
Facts & features
Interior
Bedrooms & bathrooms
- Bedrooms: 3
- Bathrooms: 3
- Full bathrooms: 2
- 3/4 bathrooms: 1
Heating
- Ceiling, Zoned, Mini Split
Cooling
- Zoned, Mini Split
Appliances
- Included: Dishwasher, Microwave, Electric Range, Electric Water Heater
- Laundry: 1st Floor Laundry
Features
- Dining Area, Elevator, Kitchen Island, Kitchen/Dining, Kitchen/Living, Primary BR w/ BA, Natural Light, Walk-In Closet(s)
- Flooring: Tile, Vinyl Plank
- Has basement: No
- Number of fireplaces: 1
- Fireplace features: 1 Fireplace
Interior area
- Total structure area: 2,100
- Total interior livable area: 1,920 sqft
- Finished area above ground: 1,920
- Finished area below ground: 0
Property
Parking
- Total spaces: 2
- Parking features: Paved, Parking Spaces 2
- Garage spaces: 1
Features
- Levels: One
- Stories: 1
- Exterior features: Deck
- Has view: Yes
- View description: Water
- Has water view: Yes
- Water view: Water
- Waterfront features: Beach Access
- Body of water: Atlantic Ocean
- Frontage length: Road frontage: 82
Lot
- Size: 0.25 Acres
- Features: Level, Views, In Town, Near Shopping
Details
- Parcel number: HMPTM266B31U3
- Zoning description: BS
- Other equipment: Sprinkler System
Construction
Type & style
- Home type: Condo
- Architectural style: Contemporary
- Property subtype: Condominium
Materials
- Aluminum, Steel Frame, Wood Frame, Vinyl Siding
- Foundation: Concrete Slab
- Roof: Membrane,Architectural Shingle
Condition
- New construction: Yes
- Year built: 2025
Utilities & green energy
- Electric: Circuit Breakers
- Sewer: Public Sewer
- Utilities for property: Cable
Community & HOA
Community
- Security: HW/Batt Smoke Detector
HOA
- Amenities included: Master Insurance, Snow Removal, Trash Removal
- Additional fee info: Fee: $674.97
Location
- Region: Hampton
Financial & listing details
- Price per square foot: $734/sqft
- Tax assessed value: $171,900
- Annual tax amount: $7,657
- Date on market: 6/1/2026
Estimated market value
$1,377,900
$1.31M - $1.45M
$5,833/mo
Price history
| Date | Event | Price |
|---|---|---|
| 8/18/2026 | Price change | $1,410,000-2.8%$734/sqft |
Source:  PrimeMLS #5092033 Report a problem PrimeMLS #5092033 Report a problem | ||
| 6/1/2026 | Listed for sale | $1,450,000+7.5%$755/sqft |
Source: PrimeMLS #5092033 Report a problem | ||
| 1/31/2026 | Listing removed | $1,349,000$703/sqft |
Source: PrimeMLS #5057664 Report a problem | ||
| 8/21/2025 | Listed for sale | $1,349,000$703/sqft |
Source: PrimeMLS #5057664 Report a problem | ||
Public tax history
| Year | Property taxes | Tax assessment |
|---|---|---|
| 2024 | $2,118 | $171,900 |
Find assessor info on the county website
Monthly payment
Est. payment
Payment breakdown
Explore the cost of this home by adjusting the details. Changes won't be saved.Climate risks
Neighborhood: 03842
Nearby schools
GreatSchools rating
- 8/10Adeline C. Marston SchoolGrades: 3-5Distance: 2 mi
- 8/10Hampton AcademyGrades: 6-8Distance: 2.1 mi
- 6/10Winnacunnet High SchoolGrades: 9-12Distance: 1.8 mi
Schools provided by the listing agent
- Elementary: Center School
- Middle: Hampton Academy Junior HS
- High: Winnacunnet High School
- District: Hampton School District
Source: PrimeMLS. This data may not be complete. We recommend contacting the local school district to confirm school assignments for this home.
- $1,395,0003 bd3 ba1.9k sqft465 Ocean Blvd #302, Hampton, NH 03842New Construction

- $1,025,8003 bd3 ba1.3k sqft469 Ocean Blvd, Hampton, NH 03842Off Market
- $1,495,0003 bd3 ba1.9k sqft465 Ocean Blvd UNIT 401, Hampton, NH 03842Sold
- $1,495,0003 bd3 ba1.9k sqft465 Ocean Blvd #402, Hampton, NH 03842Sold
- $1,200,0003 bd3 ba1.9k sqft465 Ocean Blvd #201, Hampton, NH 03842Sold
- $1,300,0003 bd3 ba1.9k sqft465 Ocean Blvd UNIT 202, Hampton, NH 03842Sold
- $1,524,5003 bd3 ba1.9k sqft465 Ocean Blvd #502, Hampton, NH 03842Off Market
- $1,006,4003 bd3 ba1.9k sqft465 Ocean Blvd #501, Hampton, NH 03842Off Market
A local agent can set up tours, give advice and negotiate with sellers.
A local lender can help you make sure your offer is ready when you are.
Similar homes
- $1,395,0003 bd3 ba1.9k sqftSalt Life, Hampton, NH 03842ActiveMLS ID #5092034, Kevin Erikson. PrimeMLS
- $899,9003 bd4 ba1.7k sqftBeach Haven, Hampton, NH 03842Active
 MLS ID #5105228, Bobbie Botticelli. PrimeMLS
 - $1,099,0002 bd2 ba1.5k sqftOcean's Edge @ Hampton, Hampton, NH 03842Active
 MLS ID #5087949, Julie Chin. PrimeMLS
 - $1,995,0003 bd3 ba2.5k sqft553 Ocean Boulevard, Hampton, NH 03842Active
 MLS ID #5102544, Lauren Stone. PrimeMLS
 - $1,199,9003 bd4 ba2.3k sqft6 Cora Avenue, Hampton, NH 03842ActiveMLS ID #5082803, Danielle Deejay Berry. PrimeMLS
- $875,0002 bd2 ba990 sqft10 Anchor Street, Hampton, NH 03842ActiveMLS ID #5102397, Sean Bakhtiari. PrimeMLS
- $908,0004 bd2 ba1.4k sqft19 Cutler Avenue, Hampton, NH 03842ActiveMLS ID #5104611, Karen E Pelletier. PrimeMLS
- $1,200,0006 bd3 ba1.4k sqft16 Riverview Terrace, Hampton, NH 03842ActiveMLS ID #5101191, Jack Garber. PrimeMLS
- $875,0003 bd3 ba2.7k sqft23 Duston Avenue, Hampton, NH 03842ActiveMLS ID #5093462, Michaela Thompson. PrimeMLS
- $1,295,0003 bd2 ba2.1k sqft13 Wavecrest Drive, York, ME 03909Active
 MLS ID #1678014, CENTURY 21 Atlantic Realty. Maine Listings
 - $1,015,0003 bd3 ba2k sqftVillage at Rye Place, Rye, NH 03870ActiveMLS ID #5102860, Brett Mulvey. PrimeMLS
- $1,400,0003 bd4 ba2.5k sqftBREAKWATER AT LITTLE BAY, Dover, NH 03820ActiveMLS ID #5078800, Jamieson Duston. PrimeMLS
- $1,015,0003 bd3 ba2.2k sqft5 Kasnet Drive, Rye, NH 03870ActiveMLS ID #5102619, Brett Mulvey. PrimeMLS
- $1,599,9003 bd3 ba1.9k sqft425 Main St, Amesbury, MA 01913For SaleMLS ID #73541967, Kevin Fruh, Gibson Sotheby's International Realty. MLS PIN
- $1,363,7953 bd3 ba2.5k sqft100 Wadleigh Street LOT 30, Exeter, NH 03833ActiveMLS ID #5081502, Kevin Kneeland. PrimeMLS
- $965,0004 bd2 ba1.8k sqft133 Old Point Rd, Newburyport, MA 01950For SaleMLS ID #73567898, Maggie Pratt, Keller Williams Realty Evolution. MLS PIN
- $1,015,0003 bd3 ba2k sqftVillage at Rye Place, Rye, NH 03870ActiveMLS ID #5081986, Brett Mulvey. PrimeMLS
- $1,895,0003 bd4 ba2.5k sqftBreakwater at Little Bay, Dover, NH 03820ActiveMLS ID #5094861, Jamieson Duston. PrimeMLS
- $1,300,0003 bd3 ba2.2k sqft90 Southside Road, York, ME 03909ActiveMLS ID #1660863, Better Homes & Gardens Real Estate/The Masiello Group. Maine Listings
- $1,245,4893 bd3 ba2.2k sqft21 Wadleigh Street LOT 6, Exeter, NH 03833ActiveMLS ID #5086238, Kevin Kneeland. PrimeMLS
