Gorgeous and totally updated waterfront contemporary masterpiece! This stunning architectural gem showcases phenomenal open living and highly desirable one-floor living... truly, this home has it all!
Exceptional curb appeal greets you with exquisite landscaping that beautifully complements the sleek contemporary design, along with a spacious front porch perfect for welcoming family and friends. Step inside to a grand two-story foyer with sidelights, a modern staircase, and chic ribbon windows that immediately impress.
Light and bright defines the open-concept great room, featuring a designer showcase kitchen with elegant cabinetry, stainless steel appliances, recessed lighting, an expansive center island, and gleaming hardwood floors leading to the waterfront-view dining area with deck access—ideal for entertaining!
The hallmark of this home is the two-story living room, boasting a stylish dry bar with wine chillers, custom built-ins, and a wall of windows framing breathtaking lake views… the sunsets are simply unforgettable!
The first-floor vaulted ceiling primary suite offers stunning lake views, a walk-in closet, and a luxurious updated bath with sleek, modern finishes. Two additional bedrooms, another updated full bath, and a convenient laundry area with custom built-ins complete the main level, offering exceptional storage and comfort.
Upstairs, a spacious loft with a wall of windows overlooks the lake and includes a beautifully updated full bathroom—perfect as a guest suite, office, or creative retreat.
The contemporary design shines inside and out with clean architectural lines and an airy, light-filled interior that perfectly balances style and warmth.
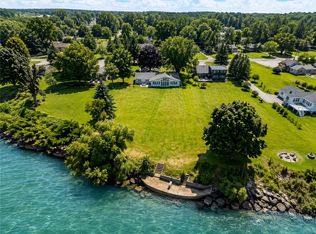
Step outside and embrace the lakefront lifestyle on the expansive deck overlooking the sprawling yard and shimmering water. Follow the path to a multi-tiered waterfront patio and break wall—the Great Concrete Wall of Lake Ontario—with steps leading down to a stone beach area. This incredible outdoor living and entertaining space truly sets this property apart!
Additional highlights include a full basement for great storage and a 2.5-car garage with generator hook-up.
Closed
$755,000
465 Ontario Dr, Ontario, NY 14519
4beds
2,288sqft
Single Family Residence
Built in 1950
0.6 Acres Lot
$774,300 Zestimate®
$330/sqft
$3,237 Estimated rent
Home value
$774,300
$635,000 - $945,000
$3,237/mo
Zestimate® history
Owner options
List your home for rent
$3,237/mo
Rent Zestimate®
Find your next renter with Zillow Rental Manager. Plus, with online applications, you can quickly screen prospective tenants – for free.
$3,237/mo
Rent Zestimate®
Refinance and save
$5,642/mo
Est. payment
Refinancing to a lower rate could help reduce your monthly payments and save thousands over the life of the loan.
$5,642/mo
Est. payment
Explore your selling options
Work with a Zillow partner agent
Leverage their expertise and Zillow's premium Showcase listings to get your home seen by more buyers.
Get startedList with your own agent
Get your home in front of millions of buyers by listing it on Zillow.
Learn how to do itSell it yourself
Take full control of how buyers see your home on Zillow by listing For Sale by Owner (FSBO).
List your homeWhat's special
Sprawling yardSpacious loftExpansive deckMulti-tiered waterfront patioBreathtaking lake viewsAiry light-filled interiorOpen living
Zillow last checked:
Listing updated:
Listed by:
Richard J. Testa 585-739-3521,
Howard Hanna,
Robert Testa 585-739-1693,
Howard Hanna
Bought with:
Richard J. Testa, 10301208036
Howard Hanna
Source: NYSAMLSs,MLS#: R1641649 Originating MLS: Rochester
Originating MLS: RochesterFacts & features
Interior
Bedrooms & bathrooms
- Bedrooms: 4
- Bathrooms: 3
- Full bathrooms: 3
- Main level bathrooms: 2
- Main level bedrooms: 3
Heating
- Gas, Forced Air
Cooling
- Central Air
Appliances
- Included: Dryer, Dishwasher, Exhaust Fan, Electric Water Heater, Gas Cooktop, Refrigerator, Range Hood, Wine Cooler, Washer
- Laundry: Main Level
Features
- Breakfast Bar, Cathedral Ceiling(s), Dry Bar, Separate/Formal Dining Room, Entrance Foyer, Eat-in Kitchen, Separate/Formal Living Room, Great Room, Kitchen Island, Living/Dining Room, Quartz Counters, Sliding Glass Door(s), Natural Woodwork, Window Treatments, Bedroom on Main Level, Convertible Bedroom, Loft, Bath in Primary Bedroom, Main Level Primary, Primary Suite, Programmable Thermostat
- Flooring: Hardwood, Luxury Vinyl, Tile, Varies
- Doors: Sliding Doors
- Windows: Drapes, Thermal Windows
- Basement: Full,Sump Pump
- Has fireplace: No
Interior area
- Total structure area: 2,288
- Total interior livable area: 2,288 sqft
Property
Parking
- Total spaces: 2.5
- Parking features: Detached, Garage, Driveway, Other
- Garage spaces: 2.5
Accessibility
- Accessibility features: Accessible Bedroom
Features
- Levels: Two
- Stories: 2
- Patio & porch: Deck, Open, Patio, Porch
- Exterior features: Awning(s), Blacktop Driveway, Deck, Patio, Private Yard, See Remarks
- Has view: Yes
- View description: Water
- Has water view: Yes
- Water view: Water
- Waterfront features: Beach Access, Lake
- Body of water: Lake Ontario
- Frontage length: 70
Lot
- Size: 0.6 Acres
- Dimensions: 70 x 294
- Features: Rectangular, Rectangular Lot, Residential Lot
Details
- Parcel number: 54340006111900104095270000
- Special conditions: Estate
Construction
Type & style
- Home type: SingleFamily
- Architectural style: Contemporary
- Property subtype: Single Family Residence
Materials
- Cedar, Copper Plumbing
- Foundation: Block
- Roof: Asphalt
Condition
- Resale
- Year built: 1950
Utilities & green energy
- Electric: Underground, Circuit Breakers
- Sewer: Connected
- Water: Connected, Public
- Utilities for property: Cable Available, High Speed Internet Available, Sewer Connected, Water Connected
Green energy
- Energy efficient items: Appliances, Lighting, Windows
Community & HOA
Location
- Region: Ontario
Financial & listing details
- Price per square foot: $330/sqft
- Tax assessed value: $395,000
- Annual tax amount: $12,019
- Date on market: 10/7/2025
- Cumulative days on market: 6 days
- Listing terms: Cash,Conventional,FHA,VA Loan
Price history
| Date | Event | Price |
|---|---|---|
| 12/3/2025 | Sold | $755,000+7.9%$330/sqft |
Source:  NYSAMLSs #R1641649 Report a problem NYSAMLSs #R1641649 Report a problem | ||
| 10/21/2025 | Pending sale | $699,900$306/sqft |
Source: NYSAMLSs #R1641649 Report a problem | ||
| 10/14/2025 | Contingent | $699,900$306/sqft |
Source: NYSAMLSs #R1641649 Report a problem | ||
| 10/7/2025 | Listed for sale | $699,900+77.2%$306/sqft |
Source: NYSAMLSs #R1641649 Report a problem | ||
| 10/25/2019 | Sold | $395,000-1.2%$173/sqft |
Source: NYSAMLSs #R1223443 Report a problem | ||
| 10/7/2019 | Pending sale | $399,900$175/sqft |
Source: Howard Hanna - Brighton #R1223443 Report a problem | ||
| 9/9/2019 | Listed for sale | $399,900$175/sqft |
Source: Howard Hanna #R1223443 Report a problem | ||
Public tax history
| Year | Property taxes | Tax assessment |
|---|---|---|
| 2025 | -- | $395,000 |
| 2024 | -- | $395,000 |
| 2023 | -- | $395,000 |
| 2022 | -- | $395,000 |
| 2021 | -- | $395,000 +33.5% |
| 2020 | -- | $295,800 |
| 2019 | -- | $295,800 |
| 2018 | -- | $295,800 |
| 2017 | $8,992 | $295,800 |
| 2016 | -- | $295,800 +2.2% |
| 2015 | -- | $289,300 |
| 2014 | -- | $289,300 |
| 2013 | -- | $289,300 |
| 2012 | -- | $289,300 |
| 2011 | -- | $289,300 |
| 2010 | -- | $289,300 +7.1% |
| 2009 | -- | $270,000 |
| 2008 | -- | $270,000 |
| 2007 | -- | $270,000 -6.2% |
| 2006 | -- | $287,700 +58% |
| 2005 | -- | $182,100 |
| 2004 | -- | $182,100 +8.6% |
| 2003 | -- | $167,700 |
| 2002 | -- | $167,700 +4% |
| 2001 | -- | $161,200 |
| 2000 | -- | $161,200 |
Find assessor info on the county website
Neighborhood: 14519
Nearby homes
- $528,7003 bd1 ba2k sqft473 Ontario Dr, Ontario, NY 14519Off Market
- $541,4004 bd2 ba2k sqft455 Ontario Dr, Ontario, NY 14519Off Market
- $543,2004 bd2 ba1.7k sqft479 Ontario Dr, Ontario, NY 14519Off Market
- $699,9003 bd2 ba2k sqft447 Ontario Dr, Ontario, NY 14519For Sale
- $940,1003 bd4 ba2.4k sqft489 Ontario Dr, Ontario, NY 14519Off Market
- $336,5003 bd2 ba1.6k sqft468 Ontario Dr, Ontario, NY 14519Off Market
- $597,2003 bd2 ba1.6k sqft441 Ontario Dr, Ontario, NY 14519Off Market
- $108,0003 bd1 ba1.1k sqft476 Ontario Dr, Ontario, NY 14519Off Market
Nearby schools
GreatSchools rating
- NAOntario Primary SchoolGrades: K-2Distance: 4.8 mi
- 6/10Wayne Central Middle SchoolGrades: 5-8Distance: 4.8 mi
- 6/10Wayne Senior High SchoolGrades: 9-12Distance: 4.6 mi
Schools provided by the listing agent
- District: Wayne
Source: NYSAMLSs. This data may not be complete. We recommend contacting the local school district to confirm school assignments for this home.
Sell for more on Zillow
Get a Zillow Showcase℠ listing at no additional cost and you could sell for .
$774,300
2% more
+$15,486
With Zillow Showcase(estimated)
$789,786
- New York
- Wayne County
- Ontario
- 14519
- 465 Ontario Dr
Nearby cities
Nearby zip codes
Other Ontario Topics
