Setting a new standard for luxury in Park Barrington! Perfectly located in a prime cul-de-sac location backing to Ron Beese Park, this home has been completely renovated from top to bottom with the finest appointments and attention to detail creating the ultimate living experience. Light filled rooms, walls of windows, incredible views and soaring ceilings welcome you to this stunning home offering ranch style living in an expanded two-story layout with finished lower level. Open concept living/dining room with gas fireplace and vaulted, tongue & groove beamed ceiling is ideal for entertaining and everyday living. Gourmet kitchen boasts Viking appliances, quartz counters and a delightful sipping/sitting area with custom built-in cabinetry and window seat perfect for lingering over your morning coffee. Elegant primary suite is a true retreat with floor to ceiling windows, spa-like bath and walk-in closet. A dedicated office with French doors to the patio, laundry room and elegantly appointed powder room complete the main level. Lovely second level features a second bedroom with private nook, full bath and a spacious loft with balcony overlook and custom built-ins. Finished lower level is the perfect hangout boasting an on-trend industrial vibe with huge rec room, 3rd bedroom, full bath and tons of storage space. Step outside to enjoy the large patio, built-in firepit and picturesque views of the lush landscaping and park-like setting. Two-car attached garage with epoxy flooring and built-ins! Enjoy nearby Good Shepherd fitness center and just minutes to Barrington Village, Metra, shopping and dining. Simply perfection!
Closed
$670,000
465 Park Barrington Dr, Barrington, IL 60010
3beds
2,640sqft
Single Family Residence
Built in 1994
8,415 Square Feet Lot
$750,400 Zestimate®
$254/sqft
$4,789 Estimated rent
Home value
$750,400
$713,000 - $788,000
$4,789/mo
Zestimate® history
Owner options
List your home for rent
$4,789/mo
Rent Zestimate®
Find your next renter with Zillow Rental Manager. Plus, with online applications, you can quickly screen prospective tenants – for free.
$4,789/mo
Rent Zestimate®
Refinance and save
$4,764/mo
Est. payment
Refinancing to a lower rate could help reduce your monthly payments and save thousands over the life of the loan.
$4,764/mo
Est. payment
Explore your selling options
Work with a Zillow partner agent
Leverage their expertise and Zillow's premium Showcase listings to get your home seen by more buyers.
Get startedList with your own agent
Get your home in front of millions of buyers by listing it on Zillow.
Learn how to do itSell it yourself
Take full control of how buyers see your home on Zillow by listing For Sale by Owner (FSBO).
List your homeWhat's special
Zillow last checked:
Listing updated:
Listed by:
John Morrison, SFR 847-409-0297,
@properties Christie's International Real Estate
Bought with:
John Morrison, SFR
@properties Christie's International Real Estate
Source: MRED as distributed by MLS GRID,MLS#: 11862927
Facts & features
Interior
Bedrooms & bathrooms
- Bedrooms: 3
- Bathrooms: 4
- Full bathrooms: 3
- 1/2 bathrooms: 1
Rooms
- Room types: Office, Loft, Foyer, Recreation Room
Primary bedroom
- Features: Flooring (Hardwood), Bathroom (Full)
- Level: Main
- Area: 377 Square Feet
- Dimensions: 29X13
Bedroom 2
- Features: Flooring (Hardwood)
- Level: Second
- Area: 231 Square Feet
- Dimensions: 21X11
Bedroom 3
- Features: Flooring (Other)
- Level: Basement
- Area: 180 Square Feet
- Dimensions: 15X12
Dining room
- Features: Flooring (Hardwood)
- Level: Main
- Area: 176 Square Feet
- Dimensions: 16X11
Foyer
- Features: Flooring (Hardwood)
- Level: Main
- Area: 70 Square Feet
- Dimensions: 10X7
Kitchen
- Features: Kitchen (Eating Area-Breakfast Bar, Eating Area-Table Space, Island), Flooring (Hardwood)
- Level: Main
- Area: 360 Square Feet
- Dimensions: 20X18
Laundry
- Features: Flooring (Hardwood)
- Level: Main
- Area: 66 Square Feet
- Dimensions: 11X6
Living room
- Features: Flooring (Hardwood)
- Level: Main
- Area: 304 Square Feet
- Dimensions: 19X16
Loft
- Features: Flooring (Hardwood)
- Level: Second
- Area: 483 Square Feet
- Dimensions: 23X21
Office
- Features: Flooring (Hardwood)
- Level: Main
- Area: 150 Square Feet
- Dimensions: 15X10
Recreation room
- Features: Flooring (Other)
- Level: Basement
- Area: 783 Square Feet
- Dimensions: 29X27
Heating
- Natural Gas, Forced Air
Cooling
- Central Air
Appliances
- Laundry: Main Level
Features
- Cathedral Ceiling(s), 1st Floor Bedroom, 1st Floor Full Bath, Built-in Features, Walk-In Closet(s), Beamed Ceilings
- Flooring: Hardwood
- Basement: Partially Finished,Full
- Number of fireplaces: 1
- Fireplace features: Living Room
Interior area
- Total structure area: 0
- Total interior livable area: 2,640 sqft
Property
Parking
- Total spaces: 2
- Parking features: Asphalt, On Site, Garage Owned, Attached, Garage
- Attached garage spaces: 2
Accessibility
- Accessibility features: No Disability Access
Features
- Stories: 1
- Patio & porch: Patio
- Exterior features: Fire Pit
Lot
- Size: 8,415 Square Feet
- Features: Landscaped
Details
- Parcel number: 01122090170000
- Special conditions: None
Construction
Type & style
- Home type: SingleFamily
- Architectural style: Traditional
- Property subtype: Single Family Residence
Materials
- Brick, Cedar
- Foundation: Concrete Perimeter
- Roof: Shake
Condition
- New construction: No
- Year built: 1994
- Major remodel year: 2021
Utilities & green energy
- Sewer: Public Sewer
- Water: Public
Community & HOA
Community
- Features: Sidewalks, Street Lights, Street Paved, Park
- Subdivision: Park Barrington
HOA
- Has HOA: Yes
- Services included: Lawn Care, Snow Removal
- HOA fee: Has HOA fee
Location
- Region: Barrington
Financial & listing details
- Price per square foot: $254/sqft
- Tax assessed value: $428,420
- Annual tax amount: $8,181
- Date on market: 7/1/2024
- Listing terms: Conventional
- Ownership: Fee Simple
Price history
| Date | Event | Price |
|---|---|---|
| 7/1/2024 | Sold | $670,000+78.7%$254/sqft |
Source:  MRED as distributed by MLS GRID #11862927 Report a problem MRED as distributed by MLS GRID #11862927 Report a problem | ||
| 12/10/2019 | Sold | $375,000-6.2%$142/sqft |
Source: MRED as distributed by MLS GRID #10535011 Report a problem | ||
| 12/10/2019 | Pending sale | $399,900$151/sqft |
Source: Baird & Warner #10535011 Report a problem | ||
| 10/16/2019 | Listed for sale | $399,900$151/sqft |
Source: Baird & Warner #10535011 Report a problem | ||
| 10/16/2019 | Pending sale | $399,900$151/sqft |
Source: Baird & Warner #10535011 Report a problem | ||
| 10/1/2019 | Pending sale | $399,900$151/sqft |
Source: Baird & Warner #10535011 Report a problem | ||
| 10/1/2019 | Listed for sale | $399,900+86.6%$151/sqft |
Source: Baird & Warner #10535011 Report a problem | ||
| 12/23/1993 | Sold | $214,333$81/sqft |
Source: Public Record Report a problem | ||
Public tax history
| Year | Property taxes | Tax assessment |
|---|---|---|
| 2024 | $8,618 -9.9% | $42,842 +0% |
| 2023 | $9,565 +16.9% | $42,841 +14.2% |
| 2022 | $8,181 -11.2% | $37,500 +0.4% |
| 2021 | $9,212 +3.6% | $37,356 |
| 2020 | $8,891 -1.8% | $37,356 -13.2% |
| 2019 | $9,056 -12.4% | $43,039 -8.9% |
| 2018 | $10,341 +2.1% | $47,229 |
| 2017 | $10,131 +5.1% | $47,229 |
| 2016 | $9,642 +18% | $47,229 +27.6% |
| 2015 | $8,174 +14.8% | $37,000 |
| 2014 | $7,122 -8% | $37,000 |
| 2013 | $7,740 +4% | $37,000 -11.6% |
| 2012 | $7,441 +4.6% | $41,875 |
| 2011 | $7,111 -6.5% | $41,875 |
| 2010 | $7,602 +12.6% | $41,875 -11% |
| 2009 | $6,748 +18.1% | $47,050 -4% |
| 2008 | $5,712 +0% | $49,010 |
| 2007 | $5,712 -3.3% | $49,010 +15.4% |
| 2006 | $5,909 +11.2% | $42,456 |
| 2005 | $5,314 +2.1% | $42,456 |
| 2004 | $5,207 -10.9% | $42,456 +17.4% |
| 2003 | $5,842 +5.5% | $36,175 |
| 2002 | $5,535 +12.5% | $36,175 |
| 2001 | $4,920 +5.5% | $36,175 +7.2% |
| 2000 | $4,663 +5.2% | $33,748 |
| 1999 | $4,430 | $33,748 |
Find assessor info on the county website
Neighborhood: 60010
Nearby homes
- $606,8002 bd2 ba1.6k sqft467 Park Barrington Dr, Barrington, IL 60010Off Market
- $686,3002 bd3 ba2.6k sqft463 Park Barrington Dr, Barrington, IL 60010Off Market
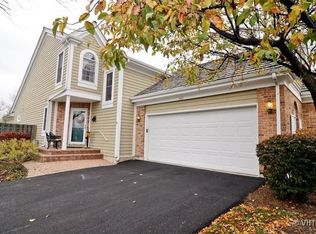
- $550,0003 bd3 ba2.6k sqft461 Park Barrington Dr, Barrington, IL 60010Sold
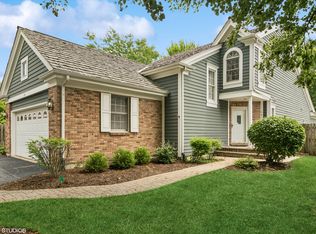
- $695,0002 bd3 ba1.6k sqft450 Park Barrington Dr, Barrington, IL 60010Sold

- $564,2002 bd3 ba1.6k sqft448 Park Barrington Dr, Barrington, IL 60010Off Market
- $570,0003 bd3 ba1.6k sqft452 Park Barrington Dr, Barrington, IL 60010For Sale
- $502,1002 bd2 ba1.5k sqft446 Park Barrington Dr, Barrington, IL 60010Off Market
- $523,6002 bd1 ba1.5k sqft459 Park Barrington Dr, Barrington, IL 60010Off Market
Nearby schools
GreatSchools rating
- 8/10Grove Avenue Elementary SchoolGrades: K-5Distance: 0.8 mi
- 8/10Barrington Middle School- Prairie CampusGrades: 6-8Distance: 0.3 mi
- 10/10Barrington High SchoolGrades: 9-12Distance: 1.9 mi
Schools provided by the listing agent
- Elementary: Grove Avenue Elementary School
- Middle: Barrington Middle School Prairie
- High: Barrington High School
- District: 220
Source: MRED as distributed by MLS GRID. This data may not be complete. We recommend contacting the local school district to confirm school assignments for this home.
Get a cash offer in 3 minutes
Find out how much your home could sell for in as little as 3 minutes with a no-obligation cash offer.
Estimated market value
$750,400
Get a cash offer in 3 minutes
Find out how much your home could sell for in as little as 3 minutes with a no-obligation cash offer.
Estimated market value
$750,400
- Illinois
- Cook County
- Barrington
- 60010
- 465 Park Barrington Dr
Nearby cities
Nearby zip codes
Other Barrington Topics
