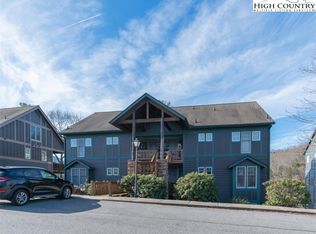
Fully renovated and offered furnished, this bright and modern 2BR|2BA Evergreen condo in Echota is move-in ready with stunning views of Grandfather Mountain and exceptional privacy from the covered deck! This lower-level condo has been thoughtfully updated throughout with a fresh, contemporary feel — featuring vinyl plank flooring throughout, updated LED lighting, and a stacked stone gas fireplace with upgraded gas logs. The refreshed kitchen shines with painted cabinetry, quartz countertops, ceramic tile backsplash, and all new appliances. The primary bedroom suite offers access to the covered deck, dual closets, and a fully renovated ensuite bath with a new double vanity and full tile shower with frameless glass doors. The front guest bedroom is tastefully furnished and features its own fully renovated bathroom with a new vanity and full tile shower with frameless glass doors. Additional upgrades include a newer HVAC system, new water heater, and washer & dryer. Located in the sought-after gated community of Echota, owners enjoy an incredible maintenance-free lifestyle with unparalleled amenities. The community features two clubhouses, 2 outdoor pools, 1 indoor pool, 3 fitness facilities, a 25-acre riverpark, stocked fishing ponds, plus the exciting new owners-only Summit at Echota amenity center with its spectacular outdoor pool, deck, fitness facility, and skybridge.
Sold for $455,000
$455,000
465 Peaceful Haven Drive #511, Boone, NC 28607
2beds
1,050sqft
Condominium
Built in 2002
-- sqft lot
$455,600 Zestimate®
$433/sqft
$1,861 Estimated rent
Home value
$455,600
$433,000 - $478,000
$1,861/mo
Zestimate® history
Owner options
List your home for rent
$1,861/mo
Rent Zestimate®
Find your next renter with Zillow Rental Manager. Plus, with online applications, you can quickly screen prospective tenants – for free.
$1,861/mo
Rent Zestimate®
Refinance and save
$3,944/mo
Est. payment
Refinancing to a lower rate could help reduce your monthly payments and save thousands over the life of the loan.
$3,944/mo
Est. payment
Explore your selling options
Work with a Zillow partner agent
Leverage their expertise and Zillow's premium Showcase listings to get your home seen by more buyers.
Get startedList with your own agent
Get your home in front of millions of buyers by listing it on Zillow.
Learn how to do itSell it yourself
Take full control of how buyers see your home on Zillow by listing For Sale by Owner (FSBO).
List your homeWhat's special
Spectacular outdoor poolUpdated led lightingStocked fishing pondsWasher and dryerCeramic tile backsplashQuartz countertopsNew water heater
Zillow last checked:
Listing updated:
Listed by:
Leah Grove (828)963-7600,
Foscoe Realty & Development
Bought with:
Gina Ross, 329315
Keller Williams High Country
Source: High Country AOR,MLS#: 261597 Originating MLS: High Country Association of Realtors Inc.
Originating MLS: High Country Association of Realtors Inc.Facts & features
Interior
Bedrooms & bathrooms
- Bedrooms: 2
- Bathrooms: 2
- Full bathrooms: 2
Heating
- Electric, Heat Pump
Cooling
- Heat Pump
Appliances
- Included: Dryer, Dishwasher, Electric Range, Microwave Hood Fan, Microwave, Refrigerator, Washer
Features
- Furnished
- Basement: Crawl Space
- Number of fireplaces: 1
- Fireplace features: One, Gas, Stone
- Furnished: Yes
Interior area
- Total structure area: 1,050
- Total interior livable area: 1,050 sqft
- Finished area above ground: 1,050
- Finished area below ground: 0
Property
Parking
- Parking features: Driveway, No Garage, Paved, Private
- Has uncovered spaces: Yes
Features
- Levels: One
- Stories: 1
- Patio & porch: Covered
- Exterior features: Paved Driveway
- Pool features: Community
- Has view: Yes
- View description: Mountain(s)
- Waterfront features: Pond
Details
- Parcel number: 1889417040001
Construction
Type & style
- Home type: Condo
- Property subtype: Condominium
Materials
- Fiber Cement, Wood Frame
- Roof: Architectural,Shingle
Condition
- Year built: 2002
Utilities & green energy
- Sewer: Community/Coop Sewer
- Water: Private
- Utilities for property: Cable Available
Community & neighborhood
Community
- Community features: Clubhouse, Fitness Center, Fishing, Gated, Pool, River, Long Term Rental Allowed, Short Term Rental Allowed
Location
- Region: Boone
- Subdivision: Echota
HOA & financial
HOA
- Has HOA: Yes
- HOA fee: $1,345 quarterly
Other
Other facts
- Listing terms: Cash,Conventional,New Loan
- Road surface type: Paved
Price history
| Date | Event | Price |
|---|---|---|
| 7/14/2026 | Sold | $455,000-4.2%$433/sqft |
Source:  High Country AOR #261597 Report a problem High Country AOR #261597 Report a problem | ||
| 6/24/2026 | Contingent | $475,000$452/sqft |
Source: High Country AOR #261597 Report a problem | ||
| 4/30/2026 | Listed for sale | $475,000+66.7%$452/sqft |
Source: High Country AOR #261597 Report a problem | ||
| 12/31/2020 | Sold | $285,000$271/sqft |
Source: High Country AOR #227300 Report a problem | ||
| 12/23/2020 | Contingent | $285,000$271/sqft |
Source:  High Country AOR #227300 Report a problem High Country AOR #227300 Report a problem | ||
| 12/3/2020 | Pending sale | $285,000$271/sqft |
Source: Blue Ridge Realty & Inv. - Banner Elk #227300 Report a problem | ||
| 12/3/2020 | Listed for sale | $285,000+50%$271/sqft |
Source: Blue Ridge Realty & Inv. - Banner Elk #227300 Report a problem | ||
| 10/13/2017 | Sold | $190,000$181/sqft |
Source: High Country AOR #200795 Report a problem | ||
Public tax history
| Year | Property taxes | Tax assessment |
|---|---|---|
| 2025 | -- | $335,200 |
| 2024 | $1,336 | $335,200 |
| 2023 | $1,336 +1.7% | $335,200 |
| 2022 | $1,314 +33.6% | $335,200 +68.2% |
| 2021 | $983 | $199,300 |
| 2020 | $983 | $199,300 |
| 2019 | $983 | $199,300 |
| 2018 | $983 +11.3% | $199,300 |
| 2017 | $883 +9.9% | $199,300 -10.1% |
| 2013 | $803 | $221,800 |
| 2012 | -- | $221,800 |
| 2011 | -- | $221,800 |
| 2010 | -- | $221,800 |
Find assessor info on the county website
Neighborhood: 28607

Nearby schools
GreatSchools rating
- 7/10Valle Crucis ElementaryGrades: PK-8Distance: 7.2 mi
- 8/10Watauga HighGrades: 9-12Distance: 7.1 mi
Schools provided by the listing agent
- Elementary: Valle Crucis
- High: Watauga
Source: High Country AOR. This data may not be complete. We recommend contacting the local school district to confirm school assignments for this home.


Get pre-qualified for a loan
At Zillow Home Loans, we can pre-qualify you in as little as 5 minutes with no impact to your credit score.An equal housing lender. NMLS #10287.
- North Carolina
- Watauga County
- Boone
- 28607
- 465 Peaceful Haven Drive Unit 511
Nearby cities
Nearby zip codes
Other Boone Topics
