Price adjustment! 465 Peaksview Drive is a beautiful and spacious single-family home located in the heart of Simpsonville and at this price is a STEAL! This stunning property boasts 3 bedrooms and two and a half bathrooms, making it the perfect place for anyone looking for plenty of room to spread out. The home is situated on a large lot with a well-manicured lawn, providing plenty of space for outdoor activities and entertaining guests. As you step inside, you'll be greeted by a welcoming 2 story foyer that leads into a bright and airy living room with large windows that let in plenty of natural light. The living room opens up to a spacious kitchen with modern appliances and ample storage space, making it the perfect place to cook up a delicious meal or entertain guests. There is a half bath located on the first floor as well. Upstairs, you'll find 3 spacious bedrooms, including a luxurious primary suite with a private bathroom and walk-in closet. The other two bedrooms share a well-appointed bathroom with plenty of storage space and a large vanity. The second bedroom shares this bathroom as a jack-and-jill bathroom. Additionally, you'll find several upgrades that make it even more appealing. For example, plywood flooring was added to the attic to provide additional storage space. The accent wall was painted and decorative wallpaper was added to one of the bedrooms to give it a unique and personalized feel. The additional bedrooms now have light and fan fixtures with dual control switches, while the kitchen and living room now have dimmer switches for the recess lights. Finally, Perfect Lift custom cut blinds have been installed on all windows, providing a clean and modern look that will complement any decor. You'll also appreciate the large fenced yard, which is perfect for kids or pets to play in. The 8’ x 10’ metal shed with an 8’ lean-to roof. This provides ample storage space for tools, equipment, or anything else you need to store. Additionally, you'll enjoy the added side landscaping and the beautiful Galaxy Magnolia tree that was planted. Overall, 465 Peaksview Drive is a wonderful place to call home. With its spacious layout, modern amenities, zoned for award winning schools and prime location in the Five Forks area of Simpsonville, this property is sure to impress. Don't miss out on the opportunity to make this stunning gem of a house your own!
Sold for $300,000
Zillow last checked:
Listing updated:
Bought with:
Lino Rosales
Keller Williams Realty
Source: Greater Greenville AOR,MLS#: 1508903
Price history
| Date | Event | Price |
|---|---|---|
| 8/18/2026 | Listing removed | $319,900$204/sqft |
Source:  Greater Greenville AOR #1588656 Report a problem Greater Greenville AOR #1588656 Report a problem | ||
| 7/14/2026 | Price change | $319,900-1.6%$204/sqft |
Source: Greater Greenville AOR #1588656 Report a problem | ||
| 6/16/2026 | Price change | $325,000-0.9%$207/sqft |
Source: Greater Greenville AOR #1588656 Report a problem | ||
| 5/5/2026 | Price change | $327,900-0.6%$209/sqft |
Source: Greater Greenville AOR #1588656 Report a problem | ||
| 4/17/2026 | Listed for sale | $329,900+10%$211/sqft |
Source: Greater Greenville AOR #1588656 Report a problem | ||
| 11/6/2023 | Sold | $300,000+1.7%$191/sqft |
Source: Greater Greenville AOR #1508903 Report a problem | ||
| 10/17/2023 | Contingent | $295,000$188/sqft |
Source: Greater Greenville AOR #1508903 Report a problem | ||
| 10/9/2023 | Price change | $295,000-3.2%$188/sqft |
Source: Greater Greenville AOR #1508903 Report a problem | ||
| 9/28/2023 | Price change | $304,900-3.2%$195/sqft |
Source: Greater Greenville AOR #1508903 Report a problem | ||
| 9/22/2023 | Listed for sale | $315,000+61.5%$201/sqft |
Source: Greater Greenville AOR #1508903 Report a problem | ||
| 5/19/2020 | Sold | $195,000$124/sqft |
Source: Greater Greenville AOR #1409792 Report a problem | ||
Nearby homes
- $295,2003 bd2 ba1.4k sqft461 Peaksview Dr, Simpsonville, SC 29681Off Market
- $315,5004 bd3 ba1.6k sqft205 Lockeland Park Dr, Simpsonville, SC 29681Sold

- $308,2004 bd2 ba1.6k sqft204 Lockeland Park Dr, Simpsonville, SC 29681Off Market
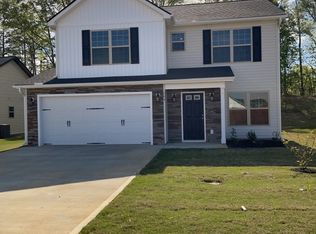
- $306,5003 bd2 ba1.5k sqft200 Lockeland Park Dr, Simpsonville, SC 29681Off Market

Get a cash offer in 3 minutes
Find out how much your home could sell for in as little as 3 minutes with a no-obligation cash offer.
Estimated market value
$314,700
