Skip main navigation
Sold for $445,000
  • $445,000

    465 Pecos Ct, Lusby, MD 20657

    4beds
    2,490sqft
    Single Family Residence
    Built in 2004
    0.4 Acres Lot
    $446,100 Zestimate®
    $179/sqft
    $3,001 Estimated rent

    Home value

    $446,100

    $406,000 - $491,000

    $3,001/mo

    Zestimate® history
    Loading
    Loading...

    Owner options

    List your home for rent

    $3,001/mo

    Rent Zestimate®

    Find your next renter with Zillow Rental Manager. Plus, with online applications, you can quickly screen prospective tenants – for free.

    Learn more

    $3,001/mo

    Rent Zestimate®

    Refinance and save

    $3,225/mo

    Est. payment

    Refinancing to a lower rate could help reduce your monthly payments and save thousands over the life of the loan.

    See today's rates

    $3,225/mo

    Est. payment

    Explore your selling options

    Work with a Zillow partner agent

    Leverage their expertise and Zillow's premium Showcase listings to get your home seen by more buyers.

    Get started

    List with your own agent

    Get your home in front of millions of buyers by listing it on Zillow.

    Learn how to do it

    Sell it yourself

    Take full control of how buyers see your home on Zillow by listing For Sale by Owner (FSBO).

    List your home

    What's special

    Wood-burning fireplaceElectric fireplacePrivate office spaceImmaculately renovated primary bathroomPrivate back deckStainless steel appliancesLarge windows
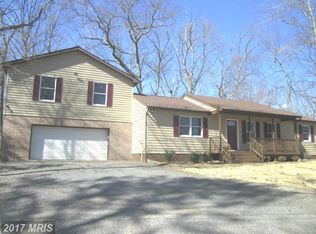
    Welcome to 465 Pecos Ct in Lusby, Maryland! This stunning updated colonial features 4 bedrooms and 3.5 bathrooms. One of the highlights of this dream home is the immaculately renovated primary bathroom that you won’t want to miss. To compliment this gorgeous new bathroom the primary bedroom features a large walk-in closet with custom organizers and an electric fireplace. Upstairs are 2 additional bedrooms along with a full bathroom. The main floor has an open-concept kitchen and living room, dining room, and sitting room/home office for a seamless flow. There’s also a half bathroom and a large deck off the back of the house. The kitchen is equipped with beautiful granite countertops and stainless steel appliances. The living room features a wood-burning fireplace and large windows that let in plenty of natural light. The fully finished basement includes the 4th bedroom, a flex room that could serve as a 5th bedroom, a private office space or additional storage, the laundry room, a full bathroom, and a recreation room that has a painted theater screen for an excellent movie experience, along with a pellet stove. And Don’t forget about the two-car garage, which has its own AC unit! Step outside to enjoy a private back deck, perfect for summer cookouts and crab feasts. There’s also a second lower deck next to the hot tub. This home has undergone many updates over the past 5 years, including a brand new roof installed in May 2025, a water pressure booster pump to support the luxurious bathroom, a new HVAC system (2020), an air conditioning unit added to the garage, and a pellet stove (2020). Additional upgrades include a new water heater (2020) and a new sewage ejector pump (2021). All you need to do is make it your new home! **The current owners are finishing a few projects around the house as you might notice in some of the photos, these will be completed very soon**

    Zillow last checked:

    Listing updated:

    Listed by:

    Tommy Davis 443-624-7098,

    EXP Realty, LLC,

    Co-Listing Agent: Meagan E Davis 240-577-0854,

    EXP Realty, LLC

    Bought with:

    Mr. Jonathan Boss, 673745

    RE/MAX One

    Source: Bright MLS,MLS#: MDCA2021690MLS Logo

    Facts & features

    Interior

    Bedrooms & bathrooms
    • Bedrooms: 4
    • Bathrooms: 4
    • Full bathrooms: 3
    • 1/2 bathrooms: 1
    • Main level bathrooms: 1
    Basement
    • Area: 874
    Heating
    • Heat Pump, Electric
    Cooling
    • Central Air, Electric
    Appliances
    • Included: Dishwasher, Dryer, Ice Maker, Microwave, Refrigerator, Cooktop, Washer, Extra Refrigerator/Freezer, Oven/Range - Electric, Stainless Steel Appliance(s), Water Heater, Electric Water Heater
    Features
    • Kitchen Island, Dining Area, Eat-in Kitchen, Breakfast Area, Primary Bath(s), Upgraded Countertops, Dry Wall
    • Flooring: Engineered Wood, Ceramic Tile, Luxury Vinyl, Wood
    • Windows: Window Treatments
    • Basement: Partial,Finished,Heated,Interior Entry,Rear Entrance,Walk-Out Access,Windows
    • Number of fireplaces: 2
    • Fireplace features: Equipment
    Interior area
    • Total structure area: 2,622
    • Total interior livable area: 2,490 sqft
    • Finished area above ground: 1,748
    • Finished area below ground: 742

    Property

    Parking
    • Total spaces: 10
    • Parking features: Garage Door Opener, Garage Faces Front, Driveway, Asphalt, Off Street, Attached
    • Attached garage spaces: 2
    • Uncovered spaces: 8
    Accessibility
    • Accessibility features: None
    Features
    • Levels: Three
    • Stories: 3
    • Patio & porch: Porch, Deck
    • Exterior features: Lighting
    • Pool features: None
    • Has spa: Yes
    • Spa features: Hot Tub
    Lot
    • Size: 0.40 Acres
    Details
    • Additional structures: Above Grade, Below Grade
    • Parcel number: 0501081594
    • Zoning: R
    • Special conditions: Standard

    Construction

    Type & style
    • Home type: SingleFamily
    • Architectural style: Colonial
    • Property subtype: Single Family Residence
    Materials
    • Vinyl Siding
    • Foundation: Block
    Condition
    • New construction: No
    • Year built: 2004

    Utilities & green energy

    • Sewer: On Site Septic, Private Septic Tank
    • Water: Public

    Community & neighborhood

    Location
    • Region: Lusby
    • Subdivision: Chesapeake Ranch Estates

    HOA & financial

    HOA
    • Has HOA: Yes
    • HOA fee: $580 annually
    • Amenities included: Beach Access, Boat Ramp, Clubhouse, Common Grounds, Jogging Path, Tot Lots/Playground
    • Association name: PROPERTY OWNERS ASSOCIATION CHESAPEAKE RANCH ESTAT

    Other

    Other facts
    • Listing agreement: Exclusive Right To Sell
    • Ownership: Fee Simple

    Price history

    DateEventPrice
    7/25/2025Sold$445,000+2.3%$179/sqft
    Source: Bright MLS #MDCA2021690 Report a problem
    6/18/2025Contingent$435,000$175/sqft
    Source: Bright MLS #MDCA2021690 Report a problem
    6/15/2025Listed for sale$435,000+51.6%$175/sqft
    Source: Bright MLS #MDCA2021690 Report a problem
    4/18/2017Sold$287,000-2.7%$115/sqft
    Source: Public Record Report a problem
    3/2/2017Listed for sale$295,000+953.6%$118/sqft
    Source: RE/MAX One #CA9875689 Report a problem
    1/23/2004Sold$28,000+93.1%$11/sqft
    Source: Public Record Report a problem
    8/25/2003Sold$14,500$6/sqft
    Source: Public Record Report a problem

    Public tax history

    YearProperty taxesTax assessment
    2025$3,954 +12.3%$366,433 +12.3%
    2024$3,519 +18.5%$326,167 +14.1%
    2023$2,971 +2.2%$285,900
    2022$2,906 +2.3%$285,900 +4.5%
    2021$2,842 +1.8%$273,567 +2.3%
    2020$2,792 +4.3%$267,400
    2019$2,676 +5.1%$267,400 +10.1%
    2018$2,548 +3.8%$242,867 +5.3%
    2017$2,454 -24%$230,600
    2016$3,229 $230,600
    2015$3,229 $230,600 -5.3%
    2014$3,229 $243,500
    2013-- $243,500
    2012-- $243,500 -19.5%
    2011-- $302,380 +4.2%
    2010-- $290,320 +4.3%
    2009-- $278,260 +4.5%
    2008-- $266,200 +15.1%
    2007-- $231,186 +17.8%
    2006-- $196,173 +21.7%
    2005-- $161,160 +1434.9%
    2004-- $10,500 +5%
    2003-- $10,000 +5.3%
    2002-- $9,500 +5.2%
    2001-- $9,032

    Find assessor info on the county website

    Neighborhood: 20657

    Nearby schools

    GreatSchools rating
    Schools provided by the listing agent
    • Elementary: Patuxent Appeal Elementary Campus
    • Middle: Mill Creek
    • High: Patuxent
    • District: Calvert County Public Schools

    Source: Bright MLS. This data may not be complete. We recommend contacting the local school district to confirm school assignments for this home.

    Get a cash offer in 3 minutes
    Find out how much your home could sell for in as little as 3 minutes with a no-obligation cash offer.
    Estimated market value
    $446,100
    Get a cash offer in 3 minutes
    Find out how much your home could sell for in as little as 3 minutes with a no-obligation cash offer.
    Estimated market value
    $446,100