Terrific move-in ready split level with 3 bedrooms & 2 baths! Filled with natural light, the flexible floor plan offers multiple living and entertaining spaces. The open-concept kitchen features newer stainless steel appliances, granite countertops, travertine flooring, abundant storage & counter space along with a a generous island w/ seating. The adjoining dining and living area w/ hardwood floors and an oversized sliding glass door access the patio and overlooks the lush professional landscaped yard. Finished lower level provides a great flex area perfect for a home office, workout space or rec area. Thoughtfully maintained with major updates including new Roof/Gutters 2024, HVAC 2025 and Hot Water in 2026. Great home and ideal walk to town, park, train, school location!
Closed
$589,900
465 Princeton Ln, Deerfield, IL 60015
3beds
1,635sqft
Single Family Residence
Built in 1958
10,877 Square Feet Lot
$593,900 Zestimate®
$361/sqft
$3,588 Estimated rent
Home value
$593,900
$540,000 - $653,000
$3,588/mo
Zestimate® history
Owner options
List your home for rent
$3,588/mo
Rent Zestimate®
Find your next renter with Zillow Rental Manager. Plus, with online applications, you can quickly screen prospective tenants – for free.
$3,588/mo
Rent Zestimate®
Refinance and save
$4,632/mo
Est. payment
Refinancing to a lower rate could help reduce your monthly payments and save thousands over the life of the loan.
$4,632/mo
Est. payment
Explore your selling options
Work with a Zillow partner agent
Leverage their expertise and Zillow's premium Showcase listings to get your home seen by more buyers.
Get startedList with your own agent
Get your home in front of millions of buyers by listing it on Zillow.
Learn how to do itSell it yourself
Take full control of how buyers see your home on Zillow by listing For Sale by Owner (FSBO).
List your homeWhat's special
Move-in ready split levelLush professional landscaped yardOversized sliding glass doorFilled with natural lightFlexible floor planOpen-concept kitchenGranite countertops
Zillow last checked:
Listing updated:
Listed by:
Laura Kerstein 847-432-0500,
Baird & Warner
Bought with:
Matt Laricy
Americorp, Ltd
Source: MRED as distributed by MLS GRID,MLS#: 12651605
Facts & features
Interior
Bedrooms & bathrooms
- Bedrooms: 3
- Bathrooms: 2
- Full bathrooms: 2
Rooms
- Room types: No additional rooms
Primary bedroom
- Features: Flooring (Hardwood), Window Treatments (Blinds)
- Level: Second
- Area: 143 Square Feet
- Dimensions: 13X11
Bedroom 2
- Features: Flooring (Hardwood), Window Treatments (Blinds)
- Level: Second
- Area: 99 Square Feet
- Dimensions: 11X9
Bedroom 3
- Features: Flooring (Hardwood), Window Treatments (Blinds)
- Level: Second
- Area: 130 Square Feet
- Dimensions: 10X13
Dining room
- Features: Flooring (Hardwood), Window Treatments (Blinds)
- Level: Main
- Area: 190 Square Feet
- Dimensions: 10X19
Family room
- Features: Flooring (Carpet), Window Treatments (Blinds)
- Level: Basement
- Area: 336 Square Feet
- Dimensions: 21X16
Kitchen
- Features: Kitchen (Island, Granite Counters), Flooring (Travertine), Window Treatments (Blinds)
- Level: Main
- Area: 156 Square Feet
- Dimensions: 13X12
Laundry
- Features: Window Treatments (Blinds)
- Level: Basement
- Area: 180 Square Feet
- Dimensions: 15X12
Living room
- Features: Flooring (Hardwood), Window Treatments (Blinds)
- Level: Main
- Area: 130 Square Feet
- Dimensions: 13X10
Heating
- Natural Gas, Forced Air
Cooling
- Central Air
Appliances
- Included: Range, Microwave, Dishwasher, Refrigerator, Washer, Dryer
Features
- Open Floorplan
- Flooring: Hardwood, Carpet
- Basement: Finished,Partial,Walk-Out Access
Interior area
- Total structure area: 1,635
- Total interior livable area: 1,635 sqft
Property
Parking
- Total spaces: 2
- Parking features: Concrete, Garage Door Opener, Yes, Garage Owned, Detached, Garage
- Garage spaces: 2
- Has uncovered spaces: Yes
Accessibility
- Accessibility features: No Disability Access
Features
- Patio & porch: Patio
- Fencing: Fenced
Lot
- Size: 10,877 Square Feet
- Features: Landscaped
Details
- Additional structures: Garage(s), Storage
- Parcel number: 16322170060000
- Special conditions: List Broker Must Accompany
Construction
Type & style
- Home type: SingleFamily
- Property subtype: Single Family Residence
Materials
- Vinyl Siding, Brick
- Roof: Asphalt
Condition
- New construction: No
- Year built: 1958
Utilities & green energy
- Electric: Circuit Breakers, 100 Amp Service
- Sewer: Public Sewer
- Water: Lake Michigan, Community
Community & HOA
Community
- Features: Curbs, Sidewalks, Street Paved
HOA
- Services included: None
Location
- Region: Deerfield
Financial & listing details
- Price per square foot: $361/sqft
- Tax assessed value: $421,365
- Annual tax amount: $12,217
- Date on market: 5/30/2026
- Listing terms: Conventional
- Ownership: Fee Simple
Price history
| Date | Event | Price |
|---|---|---|
| 7/15/2026 | Sold | $589,900$361/sqft |
Source:  MRED as distributed by MLS GRID #12651605 Report a problem MRED as distributed by MLS GRID #12651605 Report a problem | ||
| 6/5/2026 | Contingent | $589,900$361/sqft |
Source: MRED as distributed by MLS GRID #12651605 Report a problem | ||
| 5/30/2026 | Listed for sale | $589,900$361/sqft |
Source: MRED as distributed by MLS GRID #12651605 Report a problem | ||
Public tax history
| Year | Property taxes | Tax assessment |
|---|---|---|
| 2024 | $12,217 +2.4% | $147,238 +4.8% |
| 2023 | $11,936 -0.5% | $140,441 +4.2% |
| 2022 | $11,990 +6.1% | $134,780 +1.7% |
| 2021 | $11,305 +4% | $132,504 +3.5% |
| 2020 | $10,873 +2.3% | $128,020 +0.2% |
| 2019 | $10,626 +2.9% | $127,803 -1.9% |
| 2018 | $10,323 | $130,304 +0.3% |
| 2017 | $10,323 +5.2% | $129,888 +3.9% |
| 2016 | $9,815 -0.3% | $124,977 +6.4% |
| 2015 | $9,845 +2.9% | $117,427 +3.9% |
| 2014 | $9,563 +2.4% | $113,026 +0.9% |
| 2012 | $9,336 +2.6% | $112,029 -6.8% |
| 2011 | $9,098 +4.9% | $120,199 -6.4% |
| 2010 | $8,671 +4.9% | $128,358 -5.6% |
| 2009 | $8,264 +1.4% | $136,002 -2.3% |
| 2008 | $8,146 +5.7% | $139,133 +3.7% |
| 2006 | $7,709 +7.6% | $134,157 |
| 2005 | $7,165 +9.7% | -- |
| 2004 | $6,533 +12.7% | -- |
| 2003 | $5,794 +3.1% | -- |
| 2002 | $5,620 +6.8% | -- |
| 2001 | $5,264 +3.7% | $80,117 +6.4% |
| 2000 | $5,077 | $75,304 |
Find assessor info on the county website
Neighborhood: 60015
Nearby homes
- $568,6003 bd2 ba2k sqft505 Princeton Ln, Deerfield, IL 60015Off Market
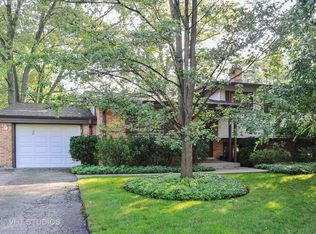
- $615,1003 bd2 ba1.5k sqft508 Jonquil Ter, Deerfield, IL 60015Off Market
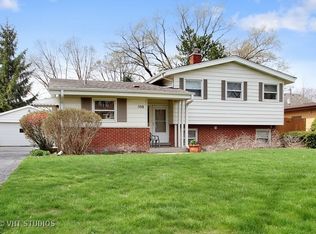
- $515,5003 bd2 ba1.2k sqft464 Jonquil Ter, Deerfield, IL 60015Off Market
- $504,1003 bd2 ba1.2k sqft514 Jonquil Ter, Deerfield, IL 60015Off Market
- $1,294,3005 bd5 ba3.6k sqft515 Princeton Ln, Deerfield, IL 60015Off Market
- $1,231,9005 bd6 ba3.6k sqft464 Princeton Ln, Deerfield, IL 60015Off Market
- $578,1003 bd2 ba1.3k sqft518 Jonquil Ter, Deerfield, IL 60015Off Market
- $504,9003 bd2 ba1.3k sqft504 Princeton Ln, Deerfield, IL 60015Off Market
Nearby schools
GreatSchools rating
- 9/10Kipling Elementary SchoolGrades: K-5Distance: 0.8 mi
- 8/10Alan B Shepard Middle SchoolGrades: 6-8Distance: 0.2 mi
- 10/10Deerfield High SchoolGrades: 9-12Distance: 1.7 mi
Schools provided by the listing agent
- Elementary: Kipling Elementary School
- Middle: Alan B Shepard Middle School
- High: Deerfield High School
- District: 109
Source: MRED as distributed by MLS GRID. This data may not be complete. We recommend contacting the local school district to confirm school assignments for this home.
Get a cash offer in 3 minutes
Find out how much your home could sell for in as little as 3 minutes with a no-obligation cash offer.
Estimated market value
$593,900
Get a cash offer in 3 minutes
Find out how much your home could sell for in as little as 3 minutes with a no-obligation cash offer.
Estimated market value
$593,900
- Illinois
- Lake County
- Deerfield
- 60015
- 465 Princeton Ln
