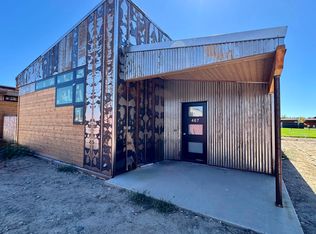
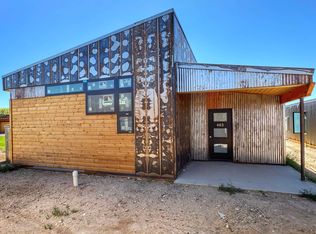
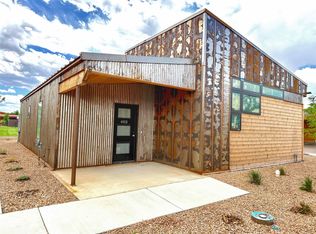
Discover a truly exceptional lock-and-leave luxury lifestyle in this brand new, three bedroom, one bath home in the acclaimed Palisade Legends community, anticipated for completion is mid-June 2026. This professionally designed home offers comfort and sophistication, featuring a main bedroom connecting to the 4 piece bathroom and washer and dryer, two additional bedrooms, concrete floors, vaulted ceilings, mini-splits for personalized climate control in every room, an instant water heater, custom cabinets, high efficiency lighting, Anderson windows. Outdoors, enjoy your private fenced backyard and covered patio, with a two car carport and a large 20' x 4’6” storage room for all your gear. The high-amenity, professionally managed Association provides an extraordinary array of features, including a clubhouse with a swimming pool, exercise room, library, and a multi-sport court with pickleball, all while allowing for flexible long and short-term rentals professionally managed by Braycations. Perfectly situated along the Palisade Fruit and Wine Byway, and adjacent to the Colorado River Front Trail, this is your opportunity to "Live Where You Love & Love Where You Live." 465 has the Rustic Finish package. Listing Broker, Nathalie Ames, is a Member and Manager of the Seller, Bopa, LLC.
For sale
$458,000
465 Red River Loop, Clifton, CO 81520
3beds
1baths
1,000sqft
Single Family Residence
Built in 2026
2,178 Square Feet Lot
$457,100 Zestimate®
$458/sqft
$265/mo HOA
What's special
Private fenced backyardRustic finish packageCustom cabinetsVaulted ceilingsTwo car carportOne bathWasher and dryer
- 173 days
- 105
- 4
Zillow last checked:
Listing updated:
Listed by:
NATHALIE AMES 970-314-3920,
NEXTHOME GRAND
Source: GJARA,MLS#: 20261384
Facts & features
Interior
Bedrooms & bathrooms
- Bedrooms: 3
- Bathrooms: 1
Rooms
- Room types: None
Primary bedroom
- Level: Main
- Dimensions: 11 x 14
Bedroom 2
- Level: Main
- Dimensions: 9 x 10;10"
Bedroom 3
- Level: Main
- Dimensions: 10 x 11
Dining room
- Dimensions: 0
Family room
- Dimensions: 0
Kitchen
- Level: Main
- Dimensions: 13 x 11
Laundry
- Level: Main
- Dimensions: 3 x 3
Living room
- Level: Main
- Dimensions: 14 x 10
Other
- Level: Main
- Dimensions: 23 x 11'6"
Heating
- Hot Water, Other, See Remarks
Cooling
- Other, See Remarks
Appliances
- Included: Dryer, Dishwasher, Disposal, Gas Oven, Gas Range, Microwave, Refrigerator, Washer
- Laundry: Laundry Closet, In Hall, Washer Hookup, Dryer Hookup
Features
- Kitchen/Dining Combo, Main Level Primary, Quartz Counters, Vaulted Ceiling(s), Walk-In Shower, Programmable Thermostat
- Flooring: Concrete
- Windows: Low-Emissivity Windows
- Has fireplace: No
- Fireplace features: None
Interior area
- Total structure area: 1,000
- Total interior livable area: 1,000 sqft
Property
Parking
- Total spaces: 2
- Parking features: Carport, Assigned, Guest
- Garage spaces: 2
- Has carport: Yes
Accessibility
- Accessibility features: Accessible Doors, Accessible Hallway(s), Low Threshold Shower
Features
- Stories: 1
- Patio & porch: Covered, Patio
- Exterior features: None
- Fencing: Privacy
Lot
- Size: 2,178 Square Feet
- Dimensions: 39 x 49
- Features: Sprinklers In Front, Landscaped, Xeriscape
Details
- Parcel number: 294313204035
- Zoning description: PUD
Construction
Type & style
- Home type: SingleFamily
- Architectural style: Ranch
- Property subtype: Single Family Residence
Materials
- Metal Siding, Wood Siding, Wood Frame
- Foundation: Slab
- Roof: Metal,Rubber,Rolled/Hot Mop
Condition
- Year built: 2026
Utilities & green energy
- Sewer: Connected
- Water: Public
Green energy
- Energy efficient items: Lighting, Windows
- Water conservation: Water-Smart Landscaping
Community & HOA
Community
- Subdivision: Palisade Legends
HOA
- Has HOA: Yes
- Services included: Common Area Maintenance, Legal/Accounting, Other, Recreation Facilities, Snow Removal, Sprinkler, See Remarks, Trash
- HOA fee: $265 monthly
Location
- Region: Clifton
- Elevation: 4724
Financial & listing details
- Price per square foot: $458/sqft
- Tax assessed value: $64,230
- Annual tax amount: $1,201
- Date on market: 3/28/2026
- Road surface type: Paved
Estimated market value
$457,100
$434,000 - $480,000
$1,660/mo
Price history
| Date | Event | Price |
|---|---|---|
| 3/28/2026 | Listed for sale | $458,000$458/sqft |
Source: GJARA #20261384 Report a problem | ||
Public tax history
| Year | Property taxes | Tax assessment |
|---|---|---|
| 2025 | $1,201 +0.6% | $17,340 +3.9% |
| 2024 | $1,194 +58.9% | $16,690 |
| 2023 | $751 +2.4% | $16,690 +68.2% |
| 2022 | $733 +335% | $9,920 |
| 2021 | $169 | $9,920 +325.8% |
| 2020 | $169 | $2,330 |
Find assessor info on the county website
Monthly payment
Est. payment
Payment breakdown
Explore the cost of this home by adjusting the details. Changes won't be saved.Climate risks
Neighborhood: 81520
Nearby schools
Schools provided by the listing agent
- Elementary: Taylor
- Middle: MT Garfield (Mesa County)
- High: Palisade
Source: GJARA. This data may not be complete. We recommend contacting the local school district to confirm school assignments for this home.

Similar homes
- $460,0002 bd2 ba1k sqft459 Red River Loop, Clifton, CO 81520For Sale
 MLS ID #20262193, NATHALIE AMES, NEXTHOME GRAND. GJARA
 - $360,0003 bd1 ba947 sqft615 33rd Rd, Clifton, CO 81520For Sale
 MLS ID #20264672, JOHNNA LANGLEY, REAL BROKER, LLC DBA REAL. GJARA
 - $459,9003 bd2 ba1.4k sqft3312 Pyrus St, Clifton, CO 81520For Sale
 MLS ID #20263980, THE DANNY KUTA TEAM, RE/MAX 4000, INC. GJARA
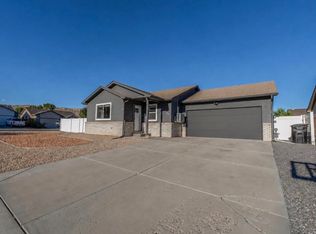
 - $364,9003 bd2 ba1.2k sqft640 Carina St, Clifton, CO 81520For Sale
 MLS ID #20264423, KAYLIE GRIFFITH, REAL ESTATE WEST. GJARA
