Skip main navigation
For sale
  • $449,000

    465 Rob Roy Dr, Clermont, FL 34711

    4beds
    1,972sqft
    : 
    Loading
    Get pre-qualified
    Single Family Residence
    Built in 2002
    9,681 Square Feet Lot
    $-- Zestimate®
    $228/sqft
    $48/mo HOA

    What's special

    Screened-in lanaiBreakfast barPrivate pool escapeSparkling poolSpacious corner lotSoaking tubBright open foyer
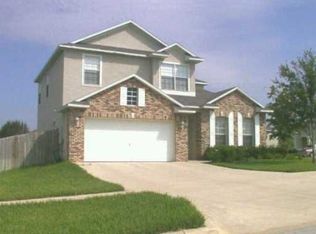
    Come enjoy corner lot living with your own private pool escape! This beautifully maintained 4 bedroom, 2 bathroom pool home in Clermont offers the perfect blend of space, comfort, and everyday convenience. Set on a spacious corner lot with a manicured front lawn and generous driveway, the home makes a welcoming first impression from the moment you arrive. Step inside to a bright, open foyer that flows seamlessly into the living and dining areas. A large front-facing window with plantation shutters fills the space with natural light, while recessed lighting and a statement chandelier add a touch of elegance, creating the ideal setting for both entertaining and relaxing at home.The hallway leads you into a chic, modern kitchen designed with both style and function in mind. Featuring modern appliances, a breakfast bar, and ample counter space, it’s ready to handle everything from quick meals to full gatherings with ease. Overlooking the family room, the layout keeps everyone connected and makes everyday living feel effortless. The primary suite offers a comfortable retreat with a spacious closet and a well-appointed en suite bath, complete with dual separate vanities, a soaking tub, and a large walk-in shower, making it perfect for unwinding at the end of the day. Additional bedrooms provide flexibility for family, guests, or a home office, all with plenty of natural light and storage so everyone can feel comfortable in their own space. Step outside to where this home truly shines! The screened-in lanai features a sparkling pool and a patio space ideal for al fresco dining, weekend barbecues, or simply soaking up the Florida sunshine. The backyard offers room to play, relax, and let four legged friends or little ones roam freely. Located near Lake Minneola, downtown Clermont, and Highway 27, you’ll enjoy easy access to local favorites, from lakeside days and farmers markets to boutique shopping and dining. Plus, with Walt Disney World just 30 minutes away, you’re perfectly positioned to enjoy the best of Central Florida. Experience it for yourself, schedule your private showing TODAY!!
    77 days
    |
    1,069
    |
    93
    |

    Likely to sell faster than

    Zillow last checked:

    Listing updated:

    Listed by:

    Tommy Mydlo, II 321-278-8476,

    DENIZ REALTY PARTNERS LLC 407-704-0780

    Source: Stellar MLS,MLS#: G5111754MLS LogoOriginating MLS: Lake and Sumter

    Loading...

      Facts & features

      Interior

      Bedrooms & bathrooms
      • Bedrooms: 4
      • Bathrooms: 2
      • Full bathrooms: 2
      Rooms
      • Room types: Attic, Utility Room
      Primary bedroom
      • Features: Ceiling Fan(s), En Suite Bathroom, Walk-In Closet(s)
      • Level: First
      • Area: 294.45 Square Feet
      • Dimensions: 19.5x15.1
      Bedroom 2
      • Features: Ceiling Fan(s), Built-in Closet
      • Level: First
      • Area: 120.84 Square Feet
      • Dimensions: 11.4x10.6
      Bedroom 3
      • Features: Ceiling Fan(s), Built-in Closet
      • Level: First
      • Area: 92.01 Square Feet
      • Dimensions: 10.1x9.11
      Bedroom 4
      • Features: Built-in Closet
      • Level: First
      • Area: 138.43 Square Feet
      • Dimensions: 12.7x10.9
      Primary bathroom
      • Features: Dual Sinks, Garden Bath, Makeup/Vanity Space, Split Vanities, Tub with Separate Shower Stall, Water Closet/Priv Toilet
      • Level: First
      • Area: 120.51 Square Feet
      • Dimensions: 11.7x10.3
      Bathroom 2
      • Features: Single Vanity, Tub With Shower
      • Level: First
      • Area: 34.52 Square Feet
      • Dimensions: 8.4x4.11
      Dining room
      • Level: First
      • Area: 252.3 Square Feet
      • Dimensions: 17.4x14.5
      Family room
      • Features: Ceiling Fan(s)
      • Level: First
      • Area: 216.46 Square Feet
      • Dimensions: 15.8x13.7
      Kitchen
      • Features: Breakfast Bar, Kitchen Island, Pantry
      • Level: First
      • Area: 100 Square Feet
      • Dimensions: 10x10
      Laundry
      • Level: First
      • Area: 37.12 Square Feet
      • Dimensions: 6.4x5.8
      Living room
      • Level: First
      • Area: 139.08 Square Feet
      • Dimensions: 12.2x11.4
      Heating
      • Central
      Cooling
      • Central Air
      Appliances
      • Included: Dishwasher, Dryer, Microwave, Range, Refrigerator, Washer
      • Laundry: Inside, Laundry Room
      Features
      • Ceiling Fan(s), Eating Space In Kitchen, Living Room/Dining Room Combo, Walk-In Closet(s)
      • Flooring: Laminate, Tile
      • Doors: Sliding Doors
      • Windows: Blinds
      • Has fireplace: No
      Interior area
      • Total structure area: 2,400
      • Total interior livable area: 1,972 sqft

      Property

      Parking
      • Total spaces: 2
      • Parking features: Driveway
      • Garage spaces: 2
      • Has uncovered spaces: Yes
      Features
      • Levels: One
      • Stories: 1
      • Patio & porch: Patio, Screened
      • Exterior features: Irrigation System
      • Has private pool: Yes
      • Pool features: Auto Cleaner, Child Safety Fence, Fiberglass, In Ground, Screen Enclosure
      • Has view: Yes
      • View description: Park/Greenbelt
      Lot
      • Size: 9,681 Square Feet
      • Features: Corner Lot
      • Residential vegetation: Oak Trees
      Details
      • Parcel number: 192226007500003300
      • Zoning: R-1
      • Special conditions: None

      Construction

      Type & style
      • Home type: SingleFamily
      • Architectural style: Contemporary
      • Property subtype: Single Family Residence
      Materials
      • Block, Stucco
      • Foundation: Slab
      • Roof: Shingle
      Condition
      • New construction: No
      • Year built: 2002

      Utilities & green energy

      • Sewer: Public Sewer
      • Water: Public
      • Utilities for property: BB/HS Internet Available, Cable Available, Electricity Available, Sewer Available, Water Available

      Community & HOA

      Community
      • Features: Deed Restrictions, Playground
      • Pet fee: $0 monthly
      • Subdivision: HIGHLANDER ESTATES
      HOA
      • Has HOA: Yes
      • Amenities included: Playground
      • HOA fee: $48 monthly
      • HOA name: Sentry Management
      • HOA phone: 352-243-4595
      Location
      • Region: Clermont

      Financial & listing details

      • Price per square foot: $228/sqft
      • Tax assessed value: $353,908
      • Annual tax amount: $2,579
      • Date on market: 4/30/2026
      • Cumulative days on market: 10 days
      • Listing terms: Cash,Conventional,FHA,VA Loan
      • Ownership: Fee Simple
      • Total actual rent: 0
      • Electric utility on property: Yes
      • Road surface type: Asphalt, Paved

        Estimated market value

        Not available

        Estimated sales range

        Not available

        Not available

        Price history

        DateEventPrice
        4/30/2026Listed for sale$449,000+99.6%$228/sqft
        Source: Stellar MLS #G5111754 Report a problem
        7/13/2017Sold$225,000$114/sqft
        Source: Public Record Report a problem
        5/19/2017Pending sale$225,000$114/sqft
        Source: Clermont #G4842608 Report a problem
        5/17/2017Listed for sale$225,000+44%$114/sqft
        Source: KELLER WILLIAMS CLASSIC III RE #G4842608 Report a problem
        9/19/2002Sold$156,200$79/sqft
        Source: Public Record Report a problem

        Public tax history

        YearProperty taxesTax assessment
        2025$2,580 +1.1%$196,030 +2.9%
        2024$2,551 +2.3%$190,510 +3%
        2023$2,494 +3.4%$184,970 +3%
        2022$2,412 +6.1%$179,590 +3%
        2021$2,273 -0.9%$174,367 -0.1%
        2020$2,294 -3.1%$174,548 +1.2%
        2019$2,367 +1.8%$172,494 -0.1%
        2018$2,324 $172,600 +49.5%
        2017$2,324 +75%$115,488 +2.1%
        2016$1,328 +1.1%$113,113 +0.7%
        2015$1,314 +0.5%$112,327 +0.8%
        2014$1,307 +6.2%$111,436 +1.5%
        2013$1,230 +4.5%$109,790 +1.7%
        2012$1,177 -18.9%$107,955 -12.9%
        2011$1,452 -10.9%$123,928 -6.7%
        2010$1,630 -19.9%$132,798 -15%
        2009$2,035 +0.2%$156,156 +0.1%
        2008$2,030 -9.5%$156,000 +3%
        2007$2,244 -6.6%$151,457 +2.5%
        2006$2,402 +2.2%$147,763 +3%
        2005$2,350 +3.3%$143,460
        2004$2,275 -0.5%--
        2003$2,288 +468%$137,949 +602.6%
        2002$403 +5%$19,635
        2001$384 $19,635
        Find assessor info on the county website

        Monthly payment

        Est. payment

        Payment breakdown

        Explore the cost of this home by adjusting the details. Changes won't be saved.
        All calculations are estimates and provided by Zillow, Inc. for informational purposes only. Actual amounts may vary.
        HOA fees may include property taxes on listings classified as Co-Ops. Contact the listing agent and/or owner for fee details.
        Mortgage interest rates are dependent on a number of factors, including credit score, down payment, and repayment length. Interest rate data provided by Zillow Group Marketplace, Inc. as of 1/1/1970 from various mortgage lenders with which we have lead or other similar arrangements; the Estimated Payment is an average of those rates.
        See how much you could borrow to make a competitive offer.

        Climate risks

        Neighborhood: 34711

        Getting around

        13 / 100
        Car-Dependent
        32 / 100
        Somewhat Bikeable

        Nearby schools

        GreatSchools rating
        Schools provided by the listing agent
        • Elementary: Aurelia Cole Academy
        • Middle: Aurelia Cole Academy
        • High: South Lake High

        Source: Stellar MLS. This data may not be complete. We recommend contacting the local school district to confirm school assignments for this home.

        A local agent can set up tours, give advice and negotiate with sellers.

        Browse local experts

        Similar homes