Located on a spacious 0.46-acre lot in the Churchill neighborhood of Auburn Hills, 456 Robert Ct offers a solid value-add opportunity in a strong suburban rental market. This brick 4-unit ranch, built in 1966, features 2,536 square feet with a practical two-upper, two-lower layout. One unit includes a private entrance and balcony, adding extra tenant appeal and future rent potential. Each unit offers a full bath, living/dining space, and a kitchen with appliances. The property also includes a circular driveway with ample off-street parking and a 1.5-car garage that can be used for storage or future tenant use.
The property has been maintained but will benefit from updates and modernization. Current rents are below market, and with flexible lease terms in place, a new owner has a clear path to improving the units, increasing rents, and adding long-term value. Conveniently located near Oakland University, Downtown Pontiac, and UWM’s campus, the property is well positioned for consistent rental demand from students and working professionals. This is a strong opportunity for an investor looking for steady income today with upside through improvements.
Sold for $290,000
$290,000
465 Robert Ct, Auburn Hills, MI 48326
4beds
3,736sqft
Single Family Residence
Built in 1966
0.46 Acres Lot
$309,200 Zestimate®
$78/sqft
$3,921 Estimated rent
Home value
$309,200
$294,000 - $325,000
$3,921/mo
Zestimate® history
Owner options
List your home for rent
$3,921/mo
Rent Zestimate®
Find your next renter with Zillow Rental Manager. Plus, with online applications, you can quickly screen prospective tenants – for free.
$3,921/mo
Rent Zestimate®
Refinance and save
$1,905/mo
Est. payment
Refinancing to a lower rate could help reduce your monthly payments and save thousands over the life of the loan.
$1,905/mo
Est. payment
Explore your selling options
Work with a Zillow partner agent
Leverage their expertise and Zillow's premium Showcase listings to get your home seen by more buyers.
Get startedList with your own agent
Get your home in front of millions of buyers by listing it on Zillow.
Learn how to do itSell it yourself
Take full control of how buyers see your home on Zillow by listing For Sale by Owner (FSBO).
List your homeWhat's special
Zillow last checked:
Listing updated:
Listed by:
Raymond Kirk 248-644-6700,
Max Broock, REALTORS®-Birmingham
Bought with:
Tariq Herish, 6501293554
Brookstone, Realtors LLC
Source: Realcomp II,MLS#: 20261038739
Facts & features
Interior
Bedrooms & bathrooms
- Bedrooms: 4
- Bathrooms: 4
- Full bathrooms: 4
Primary bedroom
- Level: Second
- Area: 130
- Dimensions: 13 X 10
Bedroom
- Level: Entry
- Area: 135
- Dimensions: 15 X 9
Bedroom
- Level: Second
- Area: 140
- Dimensions: 14 X 10
Bedroom
- Level: Entry
- Area: 140
- Dimensions: 14 X 10
Other
- Level: Entry
- Area: 49
- Dimensions: 7 X 7
Other
- Level: Second
- Area: 42
- Dimensions: 7 X 6
Other
- Level: Entry
- Area: 42
- Dimensions: 7 X 6
Other
- Level: Second
- Area: 80
- Dimensions: 10 X 8
Dining room
- Level: Second
- Area: 110
- Dimensions: 11 X 10
Kitchen
- Level: Entry
- Area: 132
- Dimensions: 12 X 11
Kitchen
- Level: Second
- Area: 48
- Dimensions: 8 X 6
Kitchen
- Level: Entry
- Area: 144
- Dimensions: 12 X 12
Kitchen
- Level: Second
- Area: 90
- Dimensions: 10 X 9
Laundry
- Level: Entry
- Area: 126
- Dimensions: 18 X 7
Living room
- Level: Entry
- Area: 220
- Dimensions: 20 X 11
Living room
- Level: Second
- Area: 208
- Dimensions: 16 X 13
Living room
- Level: Entry
- Area: 208
- Dimensions: 16 X 13
Living room
- Level: Second
- Area: 221
- Dimensions: 17 X 13
Other
- Level: Second
- Area: 66
- Dimensions: 11 X 6
Heating
- Baseboard, Natural Gas
Appliances
- Included: Dryer, Free Standing Electric Range, Free Standing Refrigerator, Washer
Features
- Basement: Partially Finished
- Has fireplace: No
Interior area
- Total interior livable area: 3,736 sqft
- Finished area above ground: 2,536
- Finished area below ground: 1,200
Property
Parking
- Total spaces: 1.5
- Parking features: Oneand Half Car Garage, Detached
- Garage spaces: 1.5
Features
- Levels: Two
- Stories: 2
- Entry location: GroundLevel
- Pool features: None
Lot
- Size: 0.46 Acres
- Dimensions: 56 x 180
Details
- Parcel number: 1425301005
- Special conditions: Short Sale No,Standard
Construction
Type & style
- Home type: SingleFamily
- Architectural style: Ranch
- Property subtype: Single Family Residence
Materials
- Brick, Other
- Foundation: Basement, Poured, Slab
- Roof: Asphalt
Condition
- New construction: No
- Year built: 1966
Utilities & green energy
- Electric: Circuit Breakers
- Sewer: Public Sewer
- Water: Other
- Utilities for property: Above Ground Utilities, Cable Available
Community & HOA
Community
- Subdivision: YOKEYS
HOA
- Has HOA: No
Location
- Region: Auburn Hills
Financial & listing details
- Price per square foot: $78/sqft
- Tax assessed value: $73,560
- Annual tax amount: $4,273
- Date on market: 6/1/2026
- Cumulative days on market: 53 days
- Listing agreement: Exclusive Right To Sell
- Listing terms: Cash,Contract,Conventional
Price history
| Date | Event | Price |
|---|---|---|
| 7/30/2026 | Sold | $290,000-9.4%$78/sqft |
Source:  Realcomp II #20261038739 Report a problem Realcomp II #20261038739 Report a problem | ||
| 7/15/2026 | Pending sale | $320,000$86/sqft |
Source: Realcomp II #20261038739 Report a problem | ||
| 6/1/2026 | Listed for sale | $320,000$86/sqft |
Source: Realcomp II #20261038739 Report a problem | ||
| 5/9/2026 | Listing removed | $320,000$86/sqft |
Source: Realcomp II #20261004576 Report a problem | ||
| 5/7/2026 | Listed for sale | $320,000$86/sqft |
Source: Realcomp II #20261004576 Report a problem | ||
| 1/29/2026 | Pending sale | $320,000$86/sqft |
Source: Realcomp II #20261004576 Report a problem | ||
| 1/23/2026 | Listed for sale | $320,000-11.1%$86/sqft |
Source: Realcomp II #20261004576 Report a problem | ||
| 11/15/2025 | Listing removed | $360,000$96/sqft |
Source: Realcomp II #20251022694 Report a problem | ||
| 8/16/2025 | Listed for sale | $360,000+7.5%$96/sqft |
Source: Realcomp II #20251022694 Report a problem | ||
| 7/2/2021 | Listing removed | -- |
Source: Real Estate One Report a problem | ||
| 5/4/2021 | Listed for sale | $335,000$90/sqft |
Source: Real Estate One #2200081804 Report a problem | ||
| 3/24/2021 | Pending sale | $335,000$90/sqft |
Source: Real Estate One #2200081804 Report a problem | ||
| 10/3/2020 | Listed for sale | $335,000+294.1%$90/sqft |
Source: Real Estate One #2200081804 Report a problem | ||
| 4/8/2014 | Listing removed | $675 |
Source: Owner Report a problem | ||
| 3/2/2014 | Listed for rent | $675 |
Source: Owner Report a problem | ||
| 2/17/2011 | Sold | $85,000$23/sqft |
Source: Public Record Report a problem | ||
Public tax history
| Year | Property taxes | Tax assessment |
|---|---|---|
| 2025 | $4,149 +5.5% | $135,640 +3.3% |
| 2024 | $3,933 +5% | $131,360 +10.8% |
| 2023 | $3,746 +3.1% | $118,540 +13.2% |
| 2022 | $3,635 +17.1% | $104,750 +0.4% |
| 2021 | $3,104 | $104,320 +25.5% |
| 2020 | -- | $83,110 +4.2% |
| 2019 | $2,963 +4.4% | $79,770 +10.6% |
| 2018 | $2,838 +0.8% | $72,120 -1.7% |
| 2017 | $2,816 | $73,360 +5.8% |
| 2016 | $2,816 | $69,350 +16.4% |
| 2015 | -- | $59,570 +11.6% |
| 2014 | -- | $53,380 -2.8% |
| 2011 | -- | $54,930 -1.3% |
| 2010 | $2,947 -11.1% | $55,630 -16.9% |
| 2009 | $3,315 +138.6% | $66,930 -49.7% |
| 2005 | $1,390 | $133,160 +68.1% |
| 2003 | -- | $79,230 +6.1% |
| 2002 | -- | $74,710 +49.6% |
| 2001 | $2,625 +4.9% | $49,930 +3.2% |
| 2000 | $2,502 | $48,390 |
Find assessor info on the county website
Neighborhood: Churchill
Nearby homes
- $--1 bd1 ba450 sqft465 Robert Ct #3, Auburn Hills, MI 48326Off Market

- $199,7004 bd1 ba1.3k sqft485 Robert Ct, Auburn Hills, MI 48326Off Market
- $265,1003 bd2 ba982 sqft445 Robert Ct, Auburn Hills, MI 48326Off Market
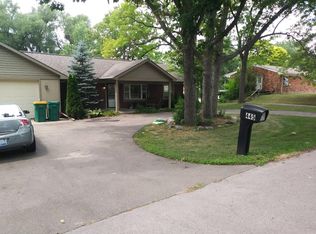
- $182,7002 bd1 ba768 sqft425 Robert Ct, Auburn Hills, MI 48326Off Market
- $377,7003 bd2 ba2.2k sqft489 Robert Ct, Auburn Hills, MI 48326Off Market
- $297,1003 bd2 ba1k sqft458 Robert Ct, Auburn Hills, MI 48326Off Market
- $275,0003 bd2 ba1.2k sqft464 Robert Ct, Auburn Hills, MI 48326Off Market
- $341,7004 bd2 ba2k sqft411 Robert Ct, Auburn Hills, MI 48326Off Market
Nearby schools
GreatSchools rating
- 5/10R. Grant Graham Elementary SchoolGrades: K-5Distance: 1.2 mi
- 5/10Avondale Middle SchoolGrades: 6-8Distance: 3.6 mi
- 6/10Avondale High SchoolGrades: 9-12Distance: 0.8 mi
Get a cash offer in 3 minutes
Find out how much your home could sell for in as little as 3 minutes with a no-obligation cash offer.
Estimated market value
$309,200
Get a cash offer in 3 minutes
Find out how much your home could sell for in as little as 3 minutes with a no-obligation cash offer.
Estimated market value
$309,200
- Michigan
- Oakland County
- Auburn Hills
- 48326
- Churchill
- 465 Robert Ct
Nearby cities
Nearby neighborhoods
Nearby zip codes
Other Auburn Hills Topics
