Positively darling, more recent build in popular Lewisville Trails with SO many builder upgrades and seller improvements! Unique plan w/one level living, 3 bedrooms on main level + office/study w/barn door. Sunroom was an upgrade with double sided stone fireplace into great room. Lovely great room has vaulted tongue and groove ceilings with beams. The kitchen has an oversized island, granite countertops, plenty of workspace & cabinetry, SS appliances. And the primary bedroom suite is spacious with a private walk out deck. The bathroom has a large step in tile shower, dual vanities w/granite tops. Deck (w/gas hookup for grill) overlooks stone patio and luscious landscaping w/lots of perennial plants and mature trees. Sellers added a custom privacy wall, too. There is a fenced in backyard, too. Bonus room on upper level offers flex space for whatever you need! Enjoy your morning coffee on your covered porch w/ceiling fan. ********ALL OFFERS TO BE SUBMITTED BY 11/11/2023 BY 7:00pm*******
Sold for $495,000
$495,000
465 Roller Mill Dr, Lewisville, NC 27023
3beds
2,436sqft
Stick/Site Built, Residential, Single Family Residence
Built in 2018
0.46 Acres Lot
$537,800 Zestimate®
$--/sqft
$2,588 Estimated rent
Home value
$537,800
$511,000 - $565,000
$2,588/mo
Zestimate® history
Owner options
List your home for rent
$2,588/mo
Rent Zestimate®
Find your next renter with Zillow Rental Manager. Plus, with online applications, you can quickly screen prospective tenants – for free.
$2,588/mo
Rent Zestimate®
Refinance and save
$3,010/mo
Est. payment
Refinancing to a lower rate could help reduce your monthly payments and save thousands over the life of the loan.
$3,010/mo
Est. payment
Explore your selling options
Work with a Zillow partner agent
Leverage their expertise and Zillow's premium Showcase listings to get your home seen by more buyers.
Get startedList with your own agent
Get your home in front of millions of buyers by listing it on Zillow.
Learn how to do itSell it yourself
Take full control of how buyers see your home on Zillow by listing For Sale by Owner (FSBO).
List your homeWhat's special
Double sided stone fireplacePerennial plantsUnique planLuscious landscapingGreat roomCustom privacy wallSs appliances
Zillow last checked:
Listing updated:
Listed by:
Brenda Shoaf 336-972-2076,
Leonard Ryden Burr Real Estate
Bought with:
Jack Stack, 180525
Jack Stack Properties
Source: Triad MLS,MLS#: 1124960
Facts & features
Interior
Bedrooms & bathrooms
- Bedrooms: 3
- Bathrooms: 3
- Full bathrooms: 2
- 1/2 bathrooms: 1
- Main level bathrooms: 3
Primary bedroom
- Level: Main
- Dimensions: 18.42 x 15.33
Bedroom 2
- Level: Main
- Dimensions: 13.33 x 12
Bedroom 3
- Level: Main
- Dimensions: 11 x 12
Bonus room
- Level: Second
- Dimensions: 21 x 14.58
Dining room
- Level: Main
- Dimensions: 10.25 x 9.67
Entry
- Level: Main
- Dimensions: 8.42 x 7.08
Great room
- Level: Main
- Dimensions: 17.83 x 17.42
Kitchen
- Level: Main
- Dimensions: 11 x 9.67
Laundry
- Level: Main
- Dimensions: 7.42 x 7.17
Office
- Level: Main
- Dimensions: 12.75 x 8.5
Sunroom
- Level: Main
- Dimensions: 17.67 x 8.25
Heating
- Fireplace(s), Heat Pump, Multiple Systems, Electric, Propane
Cooling
- Central Air, Heat Pump, Multi Units
Appliances
- Included: Microwave, Dishwasher, Disposal, Free-Standing Range, Cooktop, Electric Water Heater
- Laundry: Dryer Connection, Main Level, Washer Hookup
Features
- Great Room, Ceiling Fan(s), Dead Bolt(s), Kitchen Island, Pantry, Separate Shower, Solid Surface Counter, Vaulted Ceiling(s)
- Flooring: Carpet, Vinyl, Wood
- Doors: Arched Doorways
- Has basement: No
- Attic: Access Only
- Number of fireplaces: 1
- Fireplace features: Double Sided, Gas Log, Great Room, See Remarks
Interior area
- Total structure area: 2,436
- Total interior livable area: 2,436 sqft
- Finished area above ground: 2,436
Property
Parking
- Total spaces: 2
- Parking features: Garage, Driveway, Garage Door Opener, Garage Faces Front
- Garage spaces: 2
- Has uncovered spaces: Yes
Features
- Levels: One
- Stories: 1
- Patio & porch: Porch
- Pool features: None
- Fencing: Fenced
Lot
- Size: 0.46 Acres
- Features: City Lot, Dead End, Level, See Remarks, Not in Flood Zone
Details
- Parcel number: 5875428033
- Zoning: RS20
- Special conditions: Owner Sale
Construction
Type & style
- Home type: SingleFamily
- Architectural style: Ranch
- Property subtype: Stick/Site Built, Residential, Single Family Residence
Materials
- Brick, Cement Siding, Stone, Vinyl Siding
- Foundation: Slab
Condition
- Year built: 2018
Utilities & green energy
- Sewer: Septic Tank
- Water: Public
Community & HOA
Community
- Subdivision: Lewisville Trails
HOA
- Has HOA: No
Location
- Region: Lewisville
Financial & listing details
- Tax assessed value: $335,300
- Annual tax amount: $3,164
- Date on market: 11/10/2023
- Cumulative days on market: 1 day
- Listing agreement: Exclusive Right To Sell
- Listing terms: Cash,Conventional,FHA,VA Loan
- Exclusions: Gas Grill On Deck Does Not Convey
Price history
| Date | Event | Price |
|---|---|---|
| 12/19/2023 | Sold | $495,000+1% |
Source:  Triad MLS #1124960 Report a problem Triad MLS #1124960 Report a problem | ||
| 11/12/2023 | Pending sale | $489,900 |
Source: Triad MLS #1124960 Report a problem | ||
| 11/10/2023 | Listed for sale | $489,900+46.3% |
Source: Triad MLS #1124960 Report a problem | ||
| 4/16/2020 | Sold | $334,900 |
Source: Triad MLS #969538 Report a problem | ||
| 3/14/2020 | Pending sale | $334,900$137/sqft |
Source: Hunter Realty & Property Management, LLC #969538 Report a problem | ||
| 3/13/2020 | Listed for sale | $334,900+21.8%$137/sqft |
Source: Hunter Realty & Property Management, LLC #969538 Report a problem | ||
| 10/5/2018 | Sold | $275,000+525%$113/sqft |
Source: Public Record Report a problem | ||
| 10/6/2017 | Sold | $44,000$18/sqft |
Source: Public Record Report a problem | ||
Public tax history
| Year | Property taxes | Tax assessment |
|---|---|---|
| 2025 | $4,454 +34.4% | $559,500 +66.9% |
| 2024 | $3,315 +4.8% | $335,300 |
| 2023 | $3,164 | $335,300 |
| 2022 | $3,164 +0.5% | $335,300 |
| 2021 | $3,147 +17.3% | $335,300 +26% |
| 2020 | $2,683 -1% | $266,200 |
| 2019 | $2,709 +632.2% | $266,200 +608% |
| 2018 | $370 | $37,600 |
Find assessor info on the county website
Neighborhood: 27023
Nearby homes
- $35,530-- bd-- ba-- sqftRoller Mill Dr, Lewisville, NC 27023Off Market
- $83,200-- bd-- ba-- sqft452 Roller Mill Dr, Lewisville, NC 27023Off Market
- $448,9003 bd2 ba2.3k sqft469 Roller Mill Dr, Lewisville, NC 27023Off Market
- $494,1003 bd3 ba2.4k sqft461 Roller Mill Dr, Lewisville, NC 27023Off Market
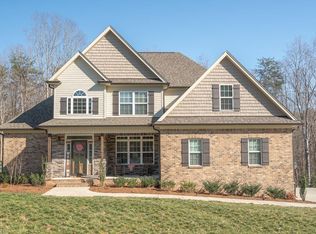
- $402,5003 bd3 ba2.5k sqft457 Roller Mill Dr, Lewisville, NC 27023Off Market
- $456,2003 bd3 ba2.3k sqft465 Roller Mill, Lewisville, NC 27023Off Market
- $395,8004 bd3 ba2.3k sqft453 Roller Mill Dr, Lewisville, NC 27023Off Market
- $394,1003 bd2 ba2.3k sqft448 Roller Mill Dr, Lewisville, NC 27023Off Market
Nearby schools
GreatSchools rating
- 9/10Lewisville ElementaryGrades: PK-5Distance: 1.4 mi
- 8/10Lewisville MiddleGrades: 6-8Distance: 3.2 mi
- 8/10West Forsyth HighGrades: 9-12Distance: 3.2 mi
Schools provided by the listing agent
- Elementary: Lewisville
- Middle: Meadowlark
- High: West Forsyth
Source: Triad MLS. This data may not be complete. We recommend contacting the local school district to confirm school assignments for this home.
Get a cash offer in 3 minutes
Find out how much your home could sell for in as little as 3 minutes with a no-obligation cash offer.
Estimated market value
$537,800
Get a cash offer in 3 minutes
Find out how much your home could sell for in as little as 3 minutes with a no-obligation cash offer.
Estimated market value
$537,800
- North Carolina
- Forsyth County
- Lewisville
- 27023
- 465 Roller Mill Dr
Nearby cities
Nearby zip codes
Other Lewisville Topics
