OPEN HOUSE! Sun 8/30 1:30-4PM Don't miss this beautifully upgraded corner unit in the heart of Dougherty Valley. The oversized kitchen has been fully renovated with newer hardwood floors, new cabinetry, appliances, and countertops, a newer sink, gas stove, and a gorgeous walk-in pantry. All three bathrooms have been thoughtfully updated with new vanities, countertops, flooring, and lighting. Upstairs, a skylight welcomes you at the landing, and the primary bath is completely brand new with a stunning walk-in shower. As a corner unit, this home enjoys abundant natural light, and the floor plan offers a charming window seat on the main level plus custom shutters throughout. Step outside to a private, beautifully landscaped backyard with a lovely brick patio. Backing to open space with serene hillside views, this home also enjoys a fantastic community with a pool, ample guest parking, and parks within walking distance. Located in the award-winning Dougherty Valley school district. Priced to sell, a must see!
For sale
$1,089,800
465 S Clovercrest Ln, San Ramon, CA 94582
3beds
1,532sqft
Townhouse
Built in 1994
2,178 Square Feet Lot
$1,061,000 Zestimate®
$711/sqft
$388/mo HOA
What's special
Private beautifully landscaped backyardOversized kitchenAbundant natural lightLovely brick patioStunning walk-in showerNew cabinetryNewer hardwood floors
- 9 days
- 423
- 19
Zillow last checked:
Listing updated:
Listed by:
Lisa Doyle DRE #01149880 925-890-7443,
Christie's Intl Re Sereno,
Manesh Judge DRE #02182522 408-314-8727,
Christie's Int'l Re Sereno
Source: CCAR,MLS#: 41145853
Facts & features
Interior
Bedrooms & bathrooms
- Bedrooms: 3
- Bathrooms: 3
- Full bathrooms: 2
- Partial bathrooms: 1
Rooms
- Room types: 0.5 Bath, Main Entry, 3 Bedrooms, 2 Baths, Primary Bedrm Suite - 1
Bathroom
- Features: Shower Over Tub, Solid Surface, Tile, Updated Baths, Marble, Stall Shower
Kitchen
- Features: 220 Volt Outlet, Breakfast Bar, Breakfast Nook, Counter - Solid Surface, Dishwasher, Eat-in Kitchen, Disposal, Gas Range/Cooktop, Microwave, Oven Built-in, Pantry, Refrigerator, Self-Cleaning Oven, Updated Kitchen
Heating
- Forced Air
Cooling
- Central Air
Appliances
- Included: Dishwasher, Gas Range, Microwave, Oven, Refrigerator, Self Cleaning Oven, Dryer, Washer
- Laundry: In Garage
Features
- Breakfast Bar, Breakfast Nook, Counter - Solid Surface, Pantry, Updated Kitchen
- Flooring: Hardwood, Carpet
- Number of fireplaces: 2
- Fireplace features: Gas, Living Room
Interior area
- Total structure area: 1,532
- Total interior livable area: 1,532 sqft
Property
Parking
- Total spaces: 2
- Parking features: Attached
- Attached garage spaces: 2
Accessibility
- Accessibility features: None
Features
- Levels: Two
- Stories: 2
- Exterior features: Private Entrance
- Pool features: None, Community
- Fencing: Partial
- Has view: Yes
- View description: Trees/Woods
Lot
- Size: 2,178 Square Feet
- Features: Court, Back Yard, Landscaped, Sprinklers In Rear, Side Yard
Details
- Parcel number: 2174300471
- Special conditions: Standard
- Other equipment: Irrigation Equipment
Construction
Type & style
- Home type: Townhouse
- Architectural style: Traditional
- Property subtype: Townhouse
Materials
- Stucco
- Foundation: Slab
- Roof: Tile
Condition
- Existing
- New construction: No
- Year built: 1994
Utilities & green energy
- Electric: No Solar, 220 Volts in Kitchen
- Sewer: Public Sewer
- Water: Public
- Utilities for property: DSL Available, Internet Available, Natural Gas Available, Natural Gas Connected
Community & HOA
Community
- Subdivision: Mira Villa
HOA
- Has HOA: Yes
- Amenities included: Pool, Guest Parking
- Services included: Common Area Maint, Maintenance Structure, Management Fee, Reserve Fund, Maintenance Grounds
- HOA fee: $388 monthly
- HOA name: MIRAVILLA
- HOA phone: 925-417-7100
Location
- Region: San Ramon
Financial & listing details
- Price per square foot: $711/sqft
- Tax assessed value: $700,435
- Date on market: 8/21/2026
Estimated market value
$1,061,000
$1.01M - $1.11M
$3,804/mo
Price history
| Date | Event | Price |
|---|---|---|
| 8/21/2026 | Listed for sale | $1,089,800+104.8%$711/sqft |
Source:  CCAR #41145853 Report a problem CCAR #41145853 Report a problem | ||
| 7/31/2009 | Sold | $532,000+7.5%$347/sqft |
Source: CCAR #40418068 Report a problem | ||
| 5/10/2001 | Sold | $494,900+1373.4%$323/sqft |
Source: CCAR #11078905 Report a problem | ||
| 6/10/1999 | Sold | $33,590$22/sqft |
Source: Public Record Report a problem | ||
Public tax history
| Year | Property taxes | Tax assessment |
|---|---|---|
| 2026 | -- | $700,435 +2% |
| 2025 | $8,733 +2.2% | $686,702 +2% |
| 2024 | $8,544 +1.7% | $673,238 +2% |
| 2023 | $8,405 +0.8% | $660,038 +2% |
| 2022 | $8,338 +2.2% | $647,097 +2% |
| 2021 | $8,158 +1.2% | $634,410 +1% |
| 2020 | $8,064 +1.3% | $627,906 +2% |
| 2019 | $7,964 +3.7% | $615,596 +2% |
| 2018 | $7,680 +3.5% | $603,526 +2% |
| 2017 | $7,419 +1.5% | $591,693 +2% |
| 2016 | $7,309 +3% | $580,092 +1.5% |
| 2015 | $7,094 | $571,380 +2% |
| 2014 | $7,094 | $560,188 +17.7% |
| 2013 | -- | $476,000 |
| 2012 | -- | $476,000 -2.6% |
| 2011 | -- | $488,500 -2.5% |
| 2010 | -- | $501,000 +4.8% |
| 2009 | -- | $478,000 -15.8% |
| 2008 | -- | $567,737 +2% |
| 2007 | -- | $556,606 +2% |
| 2006 | -- | $545,693 +2% |
| 2005 | -- | $534,994 +2% |
| 2004 | -- | $524,505 +1.9% |
| 2003 | -- | $514,893 +2% |
| 2002 | -- | $504,798 +101.2% |
| 2001 | -- | $250,859 |
Find assessor info on the county website
Monthly payment
Est. payment
Payment breakdown
Explore the cost of this home by adjusting the details. Changes won't be saved.Climate risks
Neighborhood: 94582
- $1,284,800-- bd-- ba-- sqft465 S Clovercrest Ln, San ramon, CA 94582Off Market
- $980,0003 bd3 ba1.5k sqft461 Clovercrest Ln, San Ramon, CA 94583Off Market
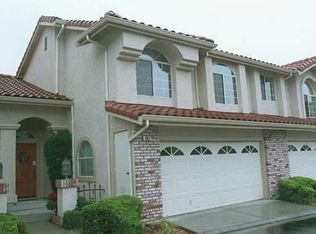
- $1,026,0003 bd2 ba1.5k sqft457 S Clovercrest Ln, San Ramon, CA 94582Sold

- $1,075,5003 bd3 ba1.5k sqft501 Ivy Pointe Cir, San Ramon, CA 94582Off Market
Similar homes
- $1,098,0003 bd3 ba1.4k sqftCedar Bridge, San Ramon, CA 94582For Sale
 MLS ID #41145381, Carol Sawdey. Bay East AOR
 - $1,219,0004 bd3 ba2k sqft449 S Clovercrest Ln, San Ramon, CA 94582For Sale
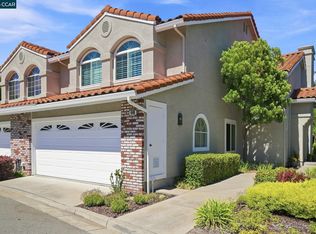 MLS ID #41143459, Kerry Richard. CCAR
 - $1,048,0003 bd3 ba2.1k sqft6373 Byron Ln, San Ramon, CA 94582For Sale
 MLS ID #ML82058339, Satya Dasari. MLSListings Inc
 - $1,249,0002 bd3 ba1.7k sqftCanyon Lakes, San Ramon, CA 94582For Sale
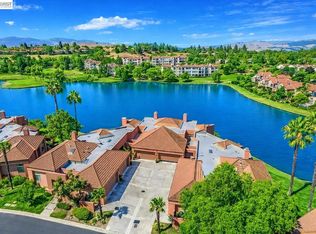 MLS ID #41145218, Peruz Jelveh. Bay East AOR
Local buyer's agents are ready to help
