Beautifully renovated and centrally located, this spacious 2-bedroom, 1-bath top-floor condo offers comfort, style, and convenience in one of Pasadena’s most desirable neighborhoods. Situated directly across from Erewhon and just moments from South Lake Avenue, this home places premier shopping, dining, cafes, and everyday essentials right outside your door.
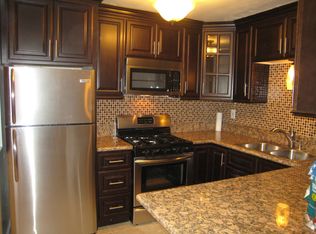
Recently updated the bright and airy condo features new paint, new flooring, a remodeled kitchen with a new stove, and an updated bathroom with a modern walk-in shower. The inviting living room opens to a private balcony, creating the perfect indoor-outdoor flow. Additional upgrades include a new heater and A/C system along with new ceiling fans throughout for year-round comfort.
Offering approximately 921 sq ft of living space, the thoughtfully designed layout includes generously sized bedrooms, abundant natural light, and ample storage. The community also provides covered off-street parking with private storage and convenient on-site credit card-operated laundry facilities. Additional parking on the street available by permit from City of Pasadena.
Located on a quiet tree-lined street just minutes from Caltech, Old Town Pasadena, and major freeways, this move-in-ready condo offers the ideal blend of modern upgrades and unbeatable Pasadena living.
Sold for $530,000
Listed by: Redfin Corporation • Charlene Hoang • 310-409-2885
Bought with: eXp Realty of California, Inc.
$530,000
465 S Hudson Ave APT 6, Pasadena, CA 91101
2beds
921sqft
Condominium
Built in 1963
-- sqft lot
$526,300 Zestimate®
$575/sqft
$3,142 Estimated rent
Home value
$526,300
$479,000 - $579,000
$3,142/mo
Zestimate® history
Owner options
List your home for rent
$3,142/mo
Rent Zestimate®
Find your next renter with Zillow Rental Manager. Plus, with online applications, you can quickly screen prospective tenants – for free.
$3,142/mo
Rent Zestimate®
Refinance and save
$3,955/mo
Est. payment
Refinancing to a lower rate could help reduce your monthly payments and save thousands over the life of the loan.
$3,955/mo
Est. payment
Explore your selling options
Work with a Zillow partner agent
Leverage their expertise and Zillow's premium Showcase listings to get your home seen by more buyers.
Get startedList with your own agent
Get your home in front of millions of buyers by listing it on Zillow.
Learn how to do itSell it yourself
Take full control of how buyers see your home on Zillow by listing For Sale by Owner (FSBO).
List your homeWhat's special
Private balconyQuiet tree-lined streetAbundant natural lightNew paintNew flooringBeautifully renovatedAmple storage
Zillow last checked:
Listing updated:
Listed by:
Charlene Hoang DRE #01975534 310-409-2885,
Redfin Corporation
Bought with:
Evangelyn Lin, DRE #01817694
eXp Realty of California, Inc.
Angel Chao, DRE #01972742
eXp Realty of California, Inc.
Source: CRMLS,MLS#: PF26096738 Originating MLS: California Regional MLS
Originating MLS: California Regional MLSFacts & features
Interior
Bedrooms & bathrooms
- Bedrooms: 2
- Bathrooms: 1
- Full bathrooms: 1
- Main level bathrooms: 1
- Main level bedrooms: 2
Rooms
- Room types: Bedroom, Kitchen, Laundry
Bedroom
- Features: All Bedrooms Up
Bathroom
- Features: Bathroom Exhaust Fan, Dual Sinks, Full Bath on Main Level, Low Flow Plumbing Fixtures, Linen Closet, Multiple Shower Heads, Remodeled, Solid Surface Counters, Separate Shower, Upgraded
Kitchen
- Features: Kitchen/Family Room Combo, Laminate Counters, Pots & Pan Drawers, Remodeled, Self-closing Drawers, Updated Kitchen
Heating
- Electric
Cooling
- Electric
Appliances
- Included: ENERGY STAR Qualified Appliances, Exhaust Fan, Electric Oven, Electric Range, Disposal, Microwave, Refrigerator, Range Hood, Self Cleaning Oven, VentedExhaust Fan, Water Heater
- Laundry: Common Area
Features
- Balcony, Ceiling Fan(s), Living Room Deck Attached, Open Floorplan, Storage, Unfurnished, All Bedrooms Up
- Flooring: Laminate
- Has fireplace: No
- Fireplace features: None
- Common walls with other units/homes: 2+ Common Walls
Interior area
- Total interior livable area: 921 sqft
Property
Parking
- Total spaces: 1
- Parking features: Assigned, Concrete, Covered, Detached Carport, Driveway, Paved, One Space, Community Structure, On Street, Storage
- Has carport: Yes
- Uncovered spaces: 1
Features
- Levels: One
- Stories: 1
- Entry location: 1
- Pool features: None
- Spa features: None
- Fencing: Excellent Condition,Wood
- Has view: Yes
- View description: Courtyard, Neighborhood
Lot
- Size: 0.27 Acres
Details
- Parcel number: 5734028021
- Special conditions: Standard
Construction
Type & style
- Home type: Condo
- Property subtype: Condominium
- Attached to another structure: Yes
Materials
- Roof: Composition,Common Roof,Synthetic
Condition
- New construction: No
- Year built: 1963
Utilities & green energy
- Sewer: Public Sewer
- Water: Public
Green energy
- Energy efficient items: Appliances
Community & HOA
Community
- Features: Curbs, Street Lights, Sidewalks, Urban
HOA
- Has HOA: Yes
- Amenities included: Maintenance Grounds, Hot Water, Insurance, Maintenance Front Yard, Trash, Utilities
- HOA fee: $400 monthly
- HOA name: 465 South Hudson HOE
- HOA phone: 626-798-3866
Location
- Region: Pasadena
Financial & listing details
- Price per square foot: $575/sqft
- Tax assessed value: $173,310
- Date on market: 5/11/2026
- Cumulative days on market: 77 days
- Listing terms: Cash,Cash to New Loan
- Inclusions: Refrigerator(s), Stove(s), Cabinets, Storage Shelves, Ceiling fans, Lighting Fixtures, Built-in appliance, Window & door screens, Window Covering, Attached Floor Coverings, Air coolers/conditioners
Price history
| Date | Event | Price |
|---|---|---|
| 8/7/2026 | Sold | $530,000-7%$575/sqft |
Source:  CRMLS #PF26096738 Report a problem CRMLS #PF26096738 Report a problem | ||
| 5/11/2026 | Listed for sale | $570,000+427.8%$619/sqft |
Source: CRMLS #PF26096738 Report a problem | ||
| 1/12/1999 | Sold | $108,000$117/sqft |
Source: Public Record Report a problem | ||
Public tax history
| Year | Property taxes | Tax assessment |
|---|---|---|
| 2026 | -- | $173,310 +2% |
| 2025 | $2,225 +8.9% | $169,913 +2% |
| 2024 | $2,043 +1% | $166,582 +2% |
| 2023 | $2,022 +3.5% | $163,317 +2% |
| 2022 | $1,953 +4.3% | $160,115 +2% |
| 2021 | $1,872 +3.9% | $156,976 +1% |
| 2020 | $1,803 | $155,367 +2% |
| 2019 | $1,803 -1.4% | $152,322 +2% |
| 2018 | $1,828 | $149,336 +2% |
| 2017 | $1,828 +1.8% | $146,409 +2% |
| 2016 | $1,795 +2.7% | $143,540 +1.5% |
| 2015 | $1,749 +2.9% | $141,385 +2% |
| 2014 | $1,699 | $138,616 +2.5% |
| 2012 | -- | $135,286 +2% |
| 2011 | -- | $132,634 +0.8% |
| 2010 | -- | $131,644 -0.2% |
| 2009 | -- | $131,958 +2% |
| 2008 | -- | $129,371 +2% |
| 2007 | -- | $126,835 +2% |
| 2006 | -- | $124,349 |
| 2005 | -- | $124,349 +4% |
| 2004 | -- | $119,521 +1.9% |
| 2003 | -- | $117,332 +2% |
| 2002 | -- | $115,032 +4% |
| 2000 | -- | $110,568 |
Find assessor info on the county website
Neighborhood: South
Nearby homes
- $515,6002 bd1 ba921 sqft465 S Hudson Ave APT 1, Pasadena, CA 91101Off Market
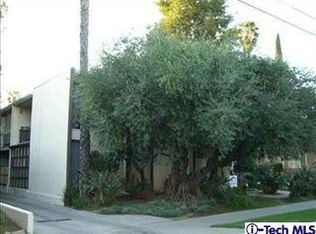
- $600,0002 bd1 ba921 sqft465 S Hudson Ave APT 2, Pasadena, CA 91101Sold
- $404,1001 bd1 ba682 sqft465 S Hudson Ave APT 4, Pasadena, CA 91101Off Market
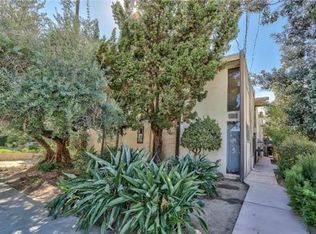
- $524,3002 bd1 ba921 sqft465 S Hudson Ave APT 5, Pasadena, CA 91101Off Market
- $671,8002 bd3 ba1.1k sqft465 S Hudson Ave APT 9, Pasadena, CA 91101Off Market
- $662,4002 bd3 ba1k sqft465 S Hudson Ave APT 10, Pasadena, CA 91101Off Market
- $410,6001 bd1 ba682 sqft465 S Hudson Ave APT 7, Pasadena, CA 91101Off Market
- $433,6001 bd1 ba682 sqft465 S Hudson Ave APT 8, Pasadena, CA 91101Off Market
Nearby schools
GreatSchools rating
- 2/10McKinley SchoolGrades: K-8Distance: 0.2 mi
- 4/10Blair High SchoolGrades: 6-12Distance: 1.1 mi
Get a cash offer in 3 minutes
Find out how much your home could sell for in as little as 3 minutes with a no-obligation cash offer.
Estimated market value
$526,300
Get a cash offer in 3 minutes
Find out how much your home could sell for in as little as 3 minutes with a no-obligation cash offer.
Estimated market value
$526,300
- California
- Los Angeles County
- Pasadena
- 91101
- South
- 465 S Hudson Ave Apartment 6
