Skip main navigation
For sale
  • $324,900

    465 S Main St Unit 303, Memphis, TN 38103

    2beds
    1,520sqft
    : 
    Loading
    Get pre-qualified
    Condominium
    Built in 2008
    -- sqft lot
    $314,600 Zestimate®
    $214/sqft
    $-- HOA

    What's special

    Gas fireplaceSpacious loft-style layoutPrivate balconyExposed ductworkGenerous walk-in closetPrimary suiteHardwood floors throughout
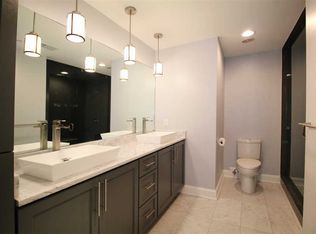
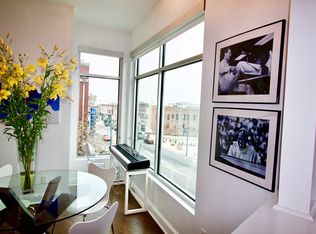
    Fantastic South Main condo in the sought-after Machine Shop building! This stylish 2BR/2BA home sits in the heart of S. Main, just steps from all the best of Downtown. Enjoy hardwood floors throughout, a spacious loft-style layout with exposed ductwork, gas fireplace, and a private balcony. The primary suite features a generous walk-in closet and a luxurious wet room with soaking tub and frameless-glass shower. An additional office/flex room offers the perfect work-from-home setup. Two designated garage parking spaces included. A rare find in an unbeatable location.
    111 days
    |
    126
    |
    9
    |

    Zillow last checked:

    Listing updated:

    Listed by:

    Mike Parker,

    The Firm 901-459-8922

    Source: MAAR,MLS#: 10217486MLS Logo

    Loading...

      Facts & features

      Interior

      Bedrooms & bathrooms
      • Bedrooms: 2
      • Bathrooms: 2
      • Full bathrooms: 2
      Rooms
      • Room types: Loft/Balcony, Office/Sewing Room
      Primary bedroom
      • Features: Hardwood Floor, Smooth Ceiling, Walk-In Closet(s)
      • Level: First
      • Area: 192
      • Dimensions: 12 x 16
      Bedroom 2
      • Features: Hardwood Floor, Shared Bath, Smooth Ceiling
      • Level: First
      • Area: 196
      • Dimensions: 14 x 14
      Primary bathroom
      • Features: Double Vanity, Separate Shower, Smooth Ceiling, Tile Floor, Whirlpool Tub, Full Bath
      Dining room
      • Area: 77
      • Dimensions: 7 x 11
      Kitchen
      • Features: Breakfast Bar, Pantry, W/D Connection in Kitchen
      • Area: 126
      • Dimensions: 9 x 14
      Living room
      • Features: LR/DR Combination
      • Area: 399
      • Dimensions: 19 x 21
      Office
      • Features: Hardwood Floor, Shared Bath, Smooth Ceiling
      • Level: First
      • Area: 120
      • Dimensions: 10 x 12
      Den
      • Dimensions: 0 x 0
      Heating
      • Central
      Cooling
      • Ceiling Fan(s), Central Air
      Appliances
      • Included: Electric Water Heater, Vent Hood/Exhaust Fan, Dishwasher, Disposal, Dryer, Gas Cooktop, Microwave, Range/Oven, Refrigerator, Washer
      • Laundry: Laundry Room, Laundry Closet
      Features
      • All Bedrooms Down, Double Vanity Bath, Luxury Primary Bath, Primary Down, Separate Tub & Shower, High Ceilings, Smooth Ceiling, Elevator, Walk-In Closet(s), 2 or More Baths, 2nd Bedroom, Dining Room, Kitchen, Laundry Room, Living Room, Office, Primary Bedroom, Square Feet Source: Appraisal
      • Flooring: Part Carpet, Part Hardwood, Tile
      • Windows: Aluminum Frames, Double Pane Windows, Window Treatments
      • Number of fireplaces: 1
      • Fireplace features: Gas Log, Ventless
      Interior area
      • Total interior livable area: 1,520 sqft

      Property

      Parking
      • Total spaces: 2
      • Parking features: Assigned, Garage Faces Side
      • Has garage: Yes
      • Covered spaces: 2
      Features
      • Stories: 3
      • Exterior features: Balcony, Sidewalks
      • Pool features: None
      • Has spa: Yes
      • Spa features: Whirlpool(s), Bath
      Lot
      • Size: 1,306 Square Feet
      • Features: Level, Historic District
      Details
      • Parcel number: 002106 A00011

      Construction

      Type & style
      • Home type: Condo
      • Architectural style: Contemporary
      • Property subtype: Condominium
      • Attached to another structure: Yes
      Materials
      • Brick Veneer, Stone
      • Foundation: Slab
      • Roof: Built-Up/Flat
      Condition
      • New construction: No
      • Year built: 2008

      Utilities & green energy

      • Sewer: Public Sewer
      • Water: Public

      Community & HOA

      Community
      • Features: Other (See REMARKS)
      • Security: Fire Sprinkler System, Smoke Detector(s), Dead Bolt Lock(s), Limited Access
      • Subdivision: Machine Shop Condominiums (the) 1st Amen
      HOA
      • Services included: Exterior Insurance, Maintenance Structure, Maintenance Grounds, Management Fees, Parking, Reserve Fund, Trash, Water/Sewer
      Location
      • Region: Memphis

      Financial & listing details

      • Price per square foot: $214/sqft
      • Tax assessed value: $339,700
      • Annual tax amount: $7,162
      • Price range: $324.9K - $324.9K
      • Date on market: 3/24/2026
      • Cumulative days on market: 287 days
      • Listing terms: Conventional

        Estimated market value

        $314,600

        $299,000 - $330,000

        $2,274/mo

        Price history

        DateEventPrice
        3/24/2026Listed for sale$324,900-6.9%$214/sqft
        Source: MAAR #10217486 Report a problem
        3/23/2026Listing removed$349,000$230/sqft
        Source: MAAR #10213987 Report a problem
        2/5/2026Listed for sale$349,000$230/sqft
        Source: MAAR #10213987 Report a problem
        2/1/2026Listing removed$349,000$230/sqft
        Source: MAAR #10206478 Report a problem
        9/26/2025Listed for sale$349,000+11.9%$230/sqft
        Source: MAAR #10206478 Report a problem
        3/19/2021Sold$312,000-4%$205/sqft
        Source: RealTracs MLS as distributed by MLS GRID #3024408 Report a problem
        2/22/2021Listed for sale$325,000+37.1%$214/sqft
        Source: MAAR #10093714 Report a problem
        3/6/2017Sold$237,000-0.8%$156/sqft
        Source: MAAR #9993631 Report a problem
        1/16/2017Listed for sale$239,000+31%$157/sqft
        Source: Weichert, REALTORS-BenchMark #9993631 Report a problem
        1/10/2012Sold$182,500-4.2%$120/sqft
        Source: Public Record Report a problem
        4/23/2010Sold$190,500$125/sqft
        Source: Public Record Report a problem

        Public tax history

        YearProperty taxesTax assessment
        2025$7,162 +47.9%$135,880 +84.7%
        2024$4,844 +8.1%$73,550
        2023$4,480 $73,550
        2022-- $73,550
        2021-- $73,550 +39.5%
        2020$1,685 $52,725
        2019$1,685 -21.1%$52,725
        2018$2,135 -45.1%$52,725
        2017$3,892 +150.9%$52,725 +15.6%
        2016$1,551 +11.6%$45,625
        2014$1,390 $45,625
        2013-- $45,625 +4.6%
        2012-- $43,600
        2011-- $43,600 -23.6%
        2010-- $57,050 -8.3%
        2009-- $62,225
        Find assessor info on the county website

        Monthly payment

        Est. payment

        Payment breakdown

        Explore the cost of this home by adjusting the details. Changes won't be saved.
        All calculations are estimates and provided by Zillow, Inc. for informational purposes only. Actual amounts may vary.
        HOA fees may include property taxes on listings classified as Co-Ops. Contact the listing agent and/or owner for fee details.
        Mortgage interest rates are dependent on a number of factors, including credit score, down payment, and repayment length. Interest rate data provided by Zillow Group Marketplace, Inc. as of 1/1/1970 from various mortgage lenders with which we have lead or other similar arrangements; the Estimated Payment is an average of those rates.
        See how much you could borrow to make a competitive offer.

        Climate risks

        Neighborhood: Downtown

        Getting around

        82 / 100
        Very Walkable
        45 / 100
        Some Transit
        70 / 100
        Very Bikeable

        Nearby schools

        GreatSchools rating

        A local agent can set up tours, give advice and negotiate with sellers.

        A local lender can help you make sure your offer is ready when you are.

        Browse local experts

        Similar homes