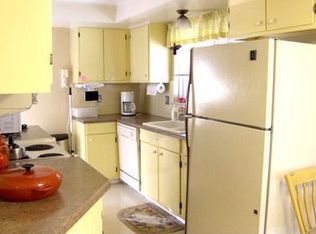
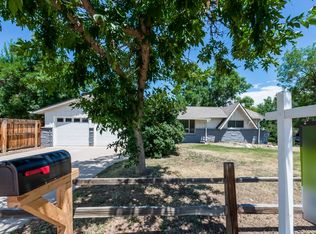
Welcome to this beautiful ranch home in Lakewood that is handicap accessible! Mature trees and professional landscaping surround this ranch home which sits on a 10,175sgft lot. The oversized family room flows to a large Trex™ deck that is great for Colorado outdoor dining or entertaining. The kitchen has Corian countertops, a stone backsplash and ample cabinet space. The main floor’s two bedrooms and two bathrooms allow for single level living. The master bedroom provides a handicap accessible bathroom and opens to the large deck with a hot tub. The downstairs living area has an open space that is perfect for a rec room, play area, media center, workout room, or office space. The basement also has a non-conforming third bedroom and a 3/4 bathroom. This lower floor also houses a laundry room and a tankless water heater and all closets have been redesigned to create ample space for storage. The backyard is fully fenced and is set up with amazing gardening options. The yard also has ample space for a dog run, a play set, or whatever your needs may be. Conveniently located minutes from BelMar, the Federal Center, Light Rail, Green Mountain open space and it is just ten minutes to downtown Denver. The home is also close to restaurants on Union and a community pool and park are less than a block away! The high school for this neighborhood is the much sought after Lakewood High School. This family home perfectly sums up family living at 5280!
Sold for $607,000
$607,000
465 S Nelson Street, Lakewood, CO 80226
3beds
2,616sqft
Single Family Residence
Built in 1961
10,175 Square Feet Lot
$648,400 Zestimate®
$232/sqft
$3,643 Estimated rent
Home value
$648,400
$616,000 - $681,000
$3,643/mo
Zestimate® history
Owner options
List your home for rent
$3,643/mo
Rent Zestimate®
Find your next renter with Zillow Rental Manager. Plus, with online applications, you can quickly screen prospective tenants – for free.
$3,643/mo
Rent Zestimate®
Refinance and save
$3,500/mo
Est. payment
Refinancing to a lower rate could help reduce your monthly payments and save thousands over the life of the loan.
$3,500/mo
Est. payment
Explore your selling options
Work with a Zillow partner agent
Leverage their expertise and Zillow's premium Showcase listings to get your home seen by more buyers.
Get startedList with your own agent
Get your home in front of millions of buyers by listing it on Zillow.
Learn how to do itSell it yourself
Take full control of how buyers see your home on Zillow by listing For Sale by Owner (FSBO).
List your homeWhat's special
Green mountain open spacePlay areaLarge deckMedia centerAmple cabinet spaceWorkout roomLaundry room
Zillow last checked:
Listing updated:
Listed by:
Randy Burgess 303-883-0007 randy.burgess@coloradohomes.com,
Coldwell Banker Global Luxury Denver
Bought with:
Jessica Martinez, 40016225
Coldwell Banker Realty 24
Source: REcolorado as distributed by MLS GRID,MLS#: 9069213
Facts & features
Interior
Bedrooms & bathrooms
- Bedrooms: 3
- Bathrooms: 3
- Full bathrooms: 1
- 3/4 bathrooms: 2
- Main level bathrooms: 2
- Main level bedrooms: 2
Primary bedroom
- Level: Main
Bedroom
- Level: Main
Bedroom
- Description: Non-Conforming Basement Bedroom
- Level: Basement
Bathroom
- Description: Master Bathroom - Wheelchair Accessible
- Level: Main
Bathroom
- Level: Main
Bathroom
- Level: Basement
Bonus room
- Level: Basement
Dining room
- Level: Main
Great room
- Level: Main
Kitchen
- Level: Main
Laundry
- Level: Basement
Heating
- Forced Air, Hot Water, Natural Gas
Cooling
- Central Air
Appliances
- Included: Cooktop, Dishwasher, Disposal, Dryer, Microwave, Oven, Refrigerator, Tankless Water Heater
Features
- Ceiling Fan(s), Open Floorplan, Smoke Free
- Flooring: Carpet, Tile, Wood
- Windows: Window Coverings
- Basement: Finished
- Number of fireplaces: 1
- Fireplace features: Dining Room, Gas Log
Interior area
- Total structure area: 2,616
- Total interior livable area: 2,616 sqft
- Finished area above ground: 1,554
- Finished area below ground: 1,062
Property
Parking
- Total spaces: 1
- Parking features: Concrete
- Carport spaces: 1
Accessibility
- Accessibility features: Accessible Approach with Ramp
Features
- Levels: One
- Stories: 1
- Patio & porch: Deck, Front Porch
- Exterior features: Garden, Private Yard, Rain Gutters
- Has spa: Yes
- Spa features: Spa/Hot Tub
- Fencing: Full
Lot
- Size: 10,175 Square Feet
- Features: Sprinklers In Front, Sprinklers In Rear
Details
- Parcel number: 062748
- Special conditions: Standard
Construction
Type & style
- Home type: SingleFamily
- Architectural style: Traditional
- Property subtype: Single Family Residence
Materials
- Brick, Vinyl Siding, Wood Siding
- Foundation: Concrete Perimeter
- Roof: Composition
Condition
- Year built: 1961
Utilities & green energy
- Sewer: Public Sewer
- Water: Public
- Utilities for property: Cable Available, Electricity Connected, Natural Gas Connected, Phone Connected
Community & HOA
Community
- Security: Carbon Monoxide Detector(s)
- Subdivision: Lakewood
HOA
- Has HOA: No
Location
- Region: Lakewood
Financial & listing details
- Price per square foot: $232/sqft
- Tax assessed value: $669,820
- Annual tax amount: $3,128
- Date on market: 8/18/2023
- Listing terms: 1031 Exchange,Cash,Conventional,FHA,VA Loan
- Exclusions: Seller's Personal Items And All Staged Items.
- Ownership: Individual
- Electric utility on property: Yes
Price history
| Date | Event | Price |
|---|---|---|
| 10/16/2023 | Sold | $607,000+58.9%$232/sqft |
Source:  REcolorado as distributed by MLS GRID #9069213 Report a problem REcolorado as distributed by MLS GRID #9069213 Report a problem | ||
| 9/7/2016 | Sold | $382,000$146/sqft |
Source: Public Record Report a problem | ||
Public tax history
| Year | Property taxes | Tax assessment |
|---|---|---|
| 2025 | $3,840 +0.5% | $41,864 -1.2% |
| 2024 | $3,820 +22.1% | $42,355 |
| 2023 | $3,128 -1.4% | $42,355 +24.9% |
| 2022 | $3,173 +10.5% | $33,905 -2.8% |
| 2021 | $2,871 | $34,880 +10% |
| 2020 | $2,871 +1.3% | $31,704 |
| 2019 | $2,834 +15.1% | $31,704 +19% |
| 2018 | $2,462 | $26,638 |
| 2017 | $2,462 +16.2% | $26,638 +10.5% |
| 2016 | $2,119 +100% | $24,111 |
| 2015 | $1,060 -44.4% | $24,111 +20.2% |
| 2014 | $1,907 +3.6% | $20,067 |
| 2013 | $1,841 +2.1% | $20,067 +2.5% |
| 2012 | $1,804 +0.3% | $19,573 |
| 2011 | $1,799 +0.2% | $19,573 -0.3% |
| 2010 | $1,795 -7.7% | $19,630 |
| 2009 | $1,944 +0.2% | $19,630 -7.4% |
| 2008 | $1,940 -1.1% | $21,210 |
| 2007 | $1,962 +2.3% | $21,210 -0.2% |
| 2006 | $1,917 +0% | $21,260 +2.4% |
| 2005 | $1,916 +9.2% | $20,770 |
| 2004 | $1,755 +1.5% | $20,770 |
| 2003 | $1,730 +1.6% | $20,770 +2.9% |
| 2002 | $1,703 +11.2% | $20,180 +26.8% |
| 2001 | $1,532 -0.8% | $15,910 |
| 2000 | $1,545 | $15,910 |
Find assessor info on the county website
Neighborhood: 80226
Nearby homes
- $491,9003 bd2 ba1.3k sqft485 S Nelson St, Lakewood, CO 80226Off Market
- $690,0005 bd2 ba2.6k sqft455 S Nelson St, Lakewood, CO 80226Sold

- $490,1003 bd2 ba1.2k sqft10635 W Virginia Ave, Lakewood, CO 80226Off Market
- $314,3001 bd1 ba800 sqft375B S Nelson St #375B, Denver, CO 80226Off Market

- $621,9003 bd3 ba1.4k sqft460 S Newcombe St, Lakewood, CO 80226Off Market
- $462,7002 bd1 ba900 sqft445 S Nelson St, Lakewood, CO 80226Off Market
- $754,1004 bd4 ba3.1k sqft480 S Newcombe St, Lakewood, CO 80226Off Market
- $580,5005 bd2 ba1.5k sqft470 S Nelson St, Lakewood, CO 80226Off Market
Nearby schools
GreatSchools rating
- 5/10Belmar School of Integrated ArtsGrades: K-5Distance: 0.9 mi
- 4/10Creighton Middle SchoolGrades: 6-8Distance: 1 mi
- 8/10Lakewood High SchoolGrades: 9-12Distance: 1.6 mi
Schools provided by the listing agent
- Elementary: Glennon Heights
- Middle: Creighton
- High: Lakewood
- District: Jefferson County R-1
Source: REcolorado as distributed by MLS GRID. This data may not be complete. We recommend contacting the local school district to confirm school assignments for this home.
Get a cash offer in 3 minutes
Find out how much your home could sell for in as little as 3 minutes with a no-obligation cash offer.
Estimated market value
$648,400
Get a cash offer in 3 minutes
Find out how much your home could sell for in as little as 3 minutes with a no-obligation cash offer.
Estimated market value
$648,400
- Colorado
- Jefferson County
- Lakewood
- 80226
- 465 S Nelson Street
Nearby cities
Nearby neighborhoods
Nearby zip codes
Other Lakewood Topics
