Skip main navigation
Sold for $1,000,000
  • $1,000,000

    465 S Newport Way, Denver, CO 80224

    5beds
    2,350sqft
    Single Family Residence
    Built in 1958
    9,600 Square Feet Lot
    $943,300 Zestimate®
    $426/sqft
    $3,472 Estimated rent

    Home value

    $943,300

    $896,000 - $990,000

    $3,472/mo

    Zestimate® history
    Loading
    Loading...

    Owner options

    List your home for rent

    $3,472/mo

    Rent Zestimate®

    Find your next renter with Zillow Rental Manager. Plus, with online applications, you can quickly screen prospective tenants – for free.

    Learn more

    $3,472/mo

    Rent Zestimate®

    Refinance and save

    $5,775/mo

    Est. payment

    Refinancing to a lower rate could help reduce your monthly payments and save thousands over the life of the loan.

    See today's rates

    $5,775/mo

    Est. payment

    Explore your selling options

    Work with a Zillow partner agent

    Leverage their expertise and Zillow's premium Showcase listings to get your home seen by more buyers.

    Get started

    List with your own agent

    Get your home in front of millions of buyers by listing it on Zillow.

    Learn how to do it

    Sell it yourself

    Take full control of how buyers see your home on Zillow by listing For Sale by Owner (FSBO).

    List your home

    What's special

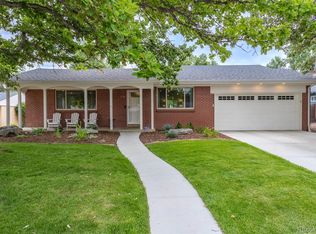
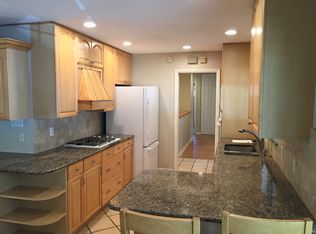
    TRULY SPECTACULAR 1950's MID-MOD RANCH, REMODELED TO THE STUDS sits majestically on a HUGE TRIPLE LOT in the heart of highly desirable WINSTON DOWNS. The photos are amazing, but don't truly do the home justice. YOU MUST SEE IT IN PERSON. A labor of love over the Spring season by long time owners to prepare this FIVE BEDROOM, THREE BATHROOM, brick, ranch style home for the market. No expense was spared & every detail considered. ABSOLUTELY EVERYTHING IS NEW, including, but not limited to: 3 dimensional asphalt shingle ROOF, NEW KITCHEN w/banks of cabs & leathered granite counters, stainless steel appliances, vent hood, GFI protected circuits, solid oak floors throughout the OPEN & BRIGHT main level, basement carpet, 3 remodeled bathrooms, vanities, hardware, tile, glass shower door, venting, designer light fixtures. ALL NEW interior paint (every inch) MILGUARD WINDOWS & PATIO DOORS, Euro glass entry door, contemporary recessed LED cans, wood burning fireplace w/deco-tile & custom made mantle, the list goes on & on & on. The basement, which too has been 100% remodeled, features LED recessed lighting throughout, EGRESS WINDOWS ADDED to both bedrooms, a spacious open, family room, perfect for TV viewing, all served by another full bathroom. With storage galore, every inch of living space has been maximized. Improvements continue out to the extended, poured concrete patio, now incorporating a charming dining area. Perfect for Summer entertaining & morning brunch. The original brick, built-in fireplace/grill is a unique feature & the patio grill is included as a housewarming gift The mature Catalpa tree provides the expansive back yard (fully irrigated) w/summer shade, catch it fruiting in the next few weeks producing "show-stopper" white, late spring. blossoms. One minute's walk to highly accredited DENVER GREEN K-8 SCHOOL & a few blocks more to GW High School w/it's IB program. Location is fabulous w/restaurants & retail close by. PRICED TO SELL, HURRY WILL NOT LAST.

    Zillow last checked:

    Listing updated:

    Listed by:

    Paul Bishop 303-536-1786 paulbishop745@hotmail.com,

    Compass - Denver

    Bought with:

    Brett Zuckerman, 100047531

    Madison & Company Properties

    Source: REcolorado as distributed by MLS GRID,MLS#: 5812195MLS Logo

    Facts & features

    Interior

    Bedrooms & bathrooms
    • Bedrooms: 5
    • Bathrooms: 3
    • Full bathrooms: 2
    • 3/4 bathrooms: 1
    • Main level bathrooms: 2
    • Main level bedrooms: 3
    Primary bedroom
    • Level: Main
    Bedroom
    • Level: Main
    Bedroom
    • Level: Main
    Bedroom
    • Level: Basement
    Bedroom
    • Level: Basement
    Bathroom
    • Level: Main
    Bathroom
    • Level: Main
    Bathroom
    • Level: Basement
    Dining room
    • Level: Main
    Family room
    • Level: Basement
    Kitchen
    • Level: Main
    Living room
    • Level: Main
    Office
    • Description: Or Possibly Third Main Floor Bedroom
    • Level: Main
    Utility room
    • Level: Basement
    Heating
    • Hot Water, Natural Gas
    Cooling
    • Attic Fan, Evaporative Cooling
    Appliances
    • Included: Cooktop, Dishwasher, Gas Water Heater, Microwave, Oven, Range, Range Hood, Refrigerator, Self Cleaning Oven
    • Laundry: In Unit, Laundry Closet
    Features
    • Built-in Features, Ceiling Fan(s), Eat-in Kitchen, Granite Counters, Kitchen Island, Open Floorplan, Pantry, Radon Mitigation System, Smart Thermostat, Smoke Free, Walk-In Closet(s)
    • Flooring: Carpet, Tile, Wood
    • Windows: Double Pane Windows
    • Basement: Partial
    • Number of fireplaces: 1
    • Fireplace features: Living Room, Wood Burning
    • Common walls with other units/homes: No Common Walls,No One Below
    Interior area
    • Total structure area: 2,350
    • Total interior livable area: 2,350 sqft
    • Finished area above ground: 1,475
    • Finished area below ground: 788

    Property

    Parking
    • Total spaces: 4
    • Parking features: Lighted, Storage
    • Attached garage spaces: 2
    • Details: Off Street Spaces: 2
    Features
    • Levels: One
    • Stories: 1
    • Entry location: Exterior Access
    • Patio & porch: Covered, Front Porch, Patio
    • Exterior features: Barbecue, Garden, Gas Grill, Private Yard
    • Fencing: Full
    • Has view: Yes
    • View description: Mountain(s)
    Lot
    • Size: 9,600 Square Feet
    • Features: Irrigated, Landscaped, Level, Sprinklers In Front, Sprinklers In Rear
    • Residential vegetation: Grassed
    Details
    • Parcel number: 617118005
    • Zoning: S-SU-F
    • Special conditions: Standard

    Construction

    Type & style
    • Home type: SingleFamily
    • Architectural style: Contemporary,Mid-Century Modern
    • Property subtype: Single Family Residence
    Materials
    • Brick
    • Roof: Composition
    Condition
    • Model,Updated/Remodeled
    • New construction: Yes
    • Year built: 1958
    Details
    • Builder model: EVERYTHING'S NEW!

    Utilities & green energy

    • Electric: 220 Volts
    • Sewer: Public Sewer
    • Water: Public
    • Utilities for property: Cable Available, Electricity Connected, Natural Gas Available, Natural Gas Connected, Phone Available, Phone Connected

    Community & HOA

    Community
    • Security: Carbon Monoxide Detector(s), Radon Detector, Smoke Detector(s)
    • Subdivision: Winston Downs
    HOA
    • Has HOA: No
    Location
    • Region: Denver

    Financial & listing details

    • Price per square foot: $426/sqft
    • Tax assessed value: $770,900
    • Annual tax amount: $3,716
    • Date on market: 5/30/2024
    • Listing terms: Cash,Conventional
    • Exclusions: Staging
    • Ownership: Individual
    • Electric utility on property: Yes
    • Road surface type: Paved

    Price history

    DateEventPrice
    6/10/2024Sold$1,000,000+5.3%$426/sqft
    Source: REcolorado as distributed by MLS GRID #5812195 Report a problem
    5/31/2024Pending sale$949,500$404/sqft
    Source: REcolorado as distributed by MLS GRID #5812195 Report a problem
    5/30/2024Listed for sale$949,500+106.9%$404/sqft
    Source: REcolorado as distributed by MLS GRID #5812195 Report a problem
    7/6/2021Listing removed--
    Source: Zillow Rental Manager Report a problem
    6/22/2021Listed for rent$2,875+6.5%$1/sqft
    Source: Zillow Rental Manager Report a problem
    3/24/2021Listing removed--
    Source: Owner Report a problem
    7/11/2020Listing removed$2,700$1/sqft
    Source: Owner Report a problem
    7/4/2020Listed for rent$2,700+3.8%$1/sqft
    Source: Owner Report a problem
    7/28/2018Listing removed$2,600$1/sqft
    Source: Owner Report a problem
    7/20/2018Price change$2,600-7.1%$1/sqft
    Source: Owner Report a problem
    6/28/2018Price change$2,800-3.4%$1/sqft
    Source: Zillow Rental Manager Report a problem
    6/15/2018Listed for rent$2,900$1/sqft
    Source: Owner Report a problem
    10/30/2008Listing removed$459,000$195/sqft
    Source: Listhub #570368 Report a problem
    7/2/2008Price change$459,000-2.1%$195/sqft
    Source: Listhub #570368 Report a problem
    5/26/2008Listed for sale$469,000+10.9%$200/sqft
    Source: Listhub #570368 Report a problem
    6/1/2006Sold$423,000+172.9%$180/sqft
    Source: Public Record Report a problem
    6/12/1997Sold$155,000$66/sqft
    Source: Public Record Report a problem

    Public tax history

    YearProperty taxesTax assessment
    2024$3,716 +17.6%$47,960 -6.2%
    2023$3,161 +3.6%$51,130 +28.6%
    2022$3,052 +11.9%$39,750 -2.8%
    2021$2,727 +2.9%$40,900 +11.3%
    2020$2,650 +5.5%$36,751 -0.7%
    2019$2,512 $37,008 +14%
    2018$2,512 +0.3%$32,470
    2017$2,505 -15.8%$32,470 -14.8%
    2016$2,976 +14.7%$38,090
    2015$2,595 0%$38,090 +21.9%
    2014$2,596 +10.1%$31,240
    2013$2,357 +17.9%$31,240 +11.4%
    2012$1,999 +2.2%$28,040
    2011$1,957 +2.2%$28,040 -4.6%
    2010$1,914 -8.3%$29,390
    2009$2,088 -0.2%$29,390 -6%
    2008$2,091 +43.6%$31,260
    2007$1,456 +1.1%$31,260 +43.7%
    2006$1,440 -2.9%$21,750
    2005$1,483 +19.7%$21,750 -8.1%
    2003$1,238 +1.9%$23,660 +14.4%
    2002$1,215 $20,690 +28.1%
    2001-- $16,150
    Find assessor info on the county website

    Neighborhood: Washington Virginia Vale

    Nearby schools

    GreatSchools rating
    Schools provided by the listing agent
    • Elementary: Denver Green
    • Middle: Denver Green
    • High: George Washington
    • District: Denver 1

    Source: REcolorado as distributed by MLS GRID. This data may not be complete. We recommend contacting the local school district to confirm school assignments for this home.

    Get a cash offer in 3 minutes
    Find out how much your home could sell for in as little as 3 minutes with a no-obligation cash offer.
    Estimated market value
    $943,300
    Get a cash offer in 3 minutes
    Find out how much your home could sell for in as little as 3 minutes with a no-obligation cash offer.
    Estimated market value
    $943,300