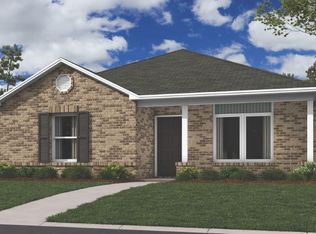
Discover the Monaco, a charming 3-bedroom, 2-bathroom home offering 1,125 square feet of comfortable living in Copper Hill, a beautiful community in Prairie Grove. Designed with modern living in mind, this home offers an inviting open-concept layout that brings the kitchen, dining, and living areas together in one connected space. The well-planned floor plan provides comfortable bedrooms and practical living spaces, while the 2-car garage adds everyday convenience and storage. Whether you're a first-time buyer, downsizing, or looking for a home with an efficient layout, the Monaco offers an appealing blend of comfort and functionality in a beautiful Prairie Grove setting.
New construction
Price increase: $4K (10/6)
$258,600
465 S Pittman St, Prairie Grove, AR 72753
3beds
1,125sqft
Single Family Residence
Built in 2026
5,227 Square Feet Lot
$258,400 Zestimate®
$230/sqft
$-- HOA
What's special
Practical living spacesComfortable bedroomsInviting open-concept layout
- 50 days
- 38
- 0
Zillow last checked:
Listing updated:
Listed by:
Fred Rausch 479-361-8834,
Rausch Coleman Realty Group, LLC 479-361-8834
Source: ArkansasOne MLS,MLS#: 1359149 Originating MLS: Northwest Arkansas Board of REALTORS MLS
Originating MLS: Northwest Arkansas Board of REALTORS MLSFacts & features
Interior
Bedrooms & bathrooms
- Bedrooms: 3
- Bathrooms: 2
- Full bathrooms: 2
Heating
- Central, Electric
Cooling
- Central Air, Electric
Appliances
- Included: Dishwasher, Electric Range, Electric Water Heater, ENERGY STAR Qualified Appliances, Plumbed For Ice Maker
- Laundry: Washer Hookup, Dryer Hookup
Features
- Pantry, Walk-In Closet(s)
- Flooring: Carpet, Luxury Vinyl Plank
- Has basement: No
- Has fireplace: No
Interior area
- Total structure area: 1,125
- Total interior livable area: 1,125 sqft
Video & virtual tour
Property
Parking
- Total spaces: 2
- Parking features: Attached, Garage
- Has attached garage: Yes
- Covered spaces: 2
Features
- Levels: One
- Stories: 1
- Patio & porch: Patio, Porch
- Exterior features: Concrete Driveway
- Fencing: None
- Waterfront features: None
Lot
- Size: 5,227 Square Feet
- Features: Landscaped, Near Park, Subdivision
Details
- Additional structures: None
- Parcel number: 80522782000
- Special conditions: None
Construction
Type & style
- Home type: SingleFamily
- Property subtype: Single Family Residence
Materials
- Brick, Vinyl Siding
- Foundation: Slab
- Roof: Architectural,Shingle
Condition
- New construction: Yes
- Year built: 2026
Details
- Warranty included: Yes
Utilities & green energy
- Sewer: Public Sewer
- Water: Public
- Utilities for property: Electricity Available, Sewer Available, Water Available
Green energy
- Energy efficient items: Appliances
Community & HOA
Community
- Features: Near Schools, Park
- Security: Smoke Detector(s)
- Subdivision: Copper Hill S/D Ph I
Location
- Region: Prairie Grove
Financial & listing details
- Price per square foot: $230/sqft
- Annual tax amount: $999,999
- Date on market: 8/17/2026
- Cumulative days on market: 51 days
- Listing terms: ARM,Conventional,FHA
Estimated market value
$258,400
$245,000 - $271,000
$1,536/mo
Price history
| Date | Event | Price |
|---|---|---|
| 10/6/2026 | Price change | $258,600+1.6%$230/sqft |
Source:  ArkansasOne MLS #1359149 Report a problem ArkansasOne MLS #1359149 Report a problem | ||
| 9/8/2026 | Price change | $254,600+2%$226/sqft |
Source: ArkansasOne MLS #1359149 Report a problem | ||
| 8/25/2026 | Price change | $249,500+1%$222/sqft |
Source: ArkansasOne MLS #1359149 Report a problem | ||
| 8/17/2026 | Listed for sale | $246,950$220/sqft |
Source: ArkansasOne MLS #1359149 Report a problem | ||
Public tax history
Tax history is unavailable.
Monthly payment
Est. payment
Payment breakdown
Explore the cost of this home by adjusting the details. Changes won't be saved.Climate risks
Neighborhood: 72753
Nearby schools
Schools provided by the listing agent
- District: Prairie Grove
Source: ArkansasOne MLS. This data may not be complete. We recommend contacting the local school district to confirm school assignments for this home.

Similar homes
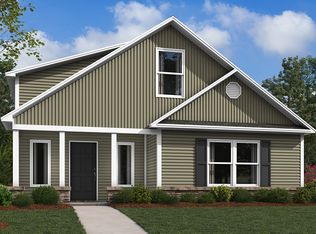
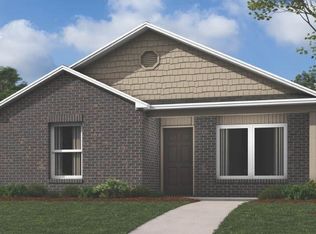
- $260,1003 bd2 ba1.1k sqft435 Shasta St, Prairie Grove, AR 72753New Construction
 ArkansasOne MLS
 - $239,9004 bd2 ba1.4k sqft204 Kennan St, Prairie Grove, AR 72753For Sale
 MLS ID #1363973, Tami Gaddis, Collier & Associates - Farmington Branch. ArkansasOne MLS
 - from $274,9003 bd2 ba1.3k sqftRc Hawthorn Plan, Copper Hill, Prairie Grove, AR 72753New Construction
 Lennar Homes
 - $269,9003 bd2 ba1.1k sqft465 S Pitman St, Prairie Grove, AR 72753New Construction
 Lennar Homes
