This charming, well-maintained home is the one you’ve been awaiting in Lakewood. Enjoy main floor living and peace of mind with this sturdy brick ranch built in 1960. Interior highlights include fresh paint throughout, tons of natural light and a flexible floor plan. You’ll have all the space you need with two living/dining areas, 3 bedrooms and a 3/4 bath on the main floor and a family room, two additional bedrooms and a 3/4 bath in the basement. You’ll also find updated finishes and fixtures throughout. Other convenient features include a ring doorbell, nest thermostat, smart lighting in the living area and house wired for coax and fiber optic cable. This home is move-in ready! Exterior features include a 2-car driveway, easy street parking and plenty of room to add a garage. Large front- and backyards (with BeeHyve smart irrigation system) offer easy outdoor living, and an extra bonus is the large back deck with a hot tub; perfect for entertaining. Ideally located near the Union corridor, Belmar, Green Mountain and more.
Sold for $625,000
$625,000
465 S Quail Street, Lakewood, CO 80226
5beds
2,544sqft
Single Family Residence
Built in 1960
10,454 Square Feet Lot
$620,200 Zestimate®
$246/sqft
$3,090 Estimated rent
Home value
$620,200
$589,000 - $651,000
$3,090/mo
Zestimate® history
Owner options
List your home for rent
$3,090/mo
Rent Zestimate®
Find your next renter with Zillow Rental Manager. Plus, with online applications, you can quickly screen prospective tenants – for free.
$3,090/mo
Rent Zestimate®
Refinance and save
$3,695/mo
Est. payment
Refinancing to a lower rate could help reduce your monthly payments and save thousands over the life of the loan.
$3,695/mo
Est. payment
Explore your selling options
Work with a Zillow partner agent
Leverage their expertise and Zillow's premium Showcase listings to get your home seen by more buyers.
Get startedList with your own agent
Get your home in front of millions of buyers by listing it on Zillow.
Learn how to do itSell it yourself
Take full control of how buyers see your home on Zillow by listing For Sale by Owner (FSBO).
List your homeWhat's special
Hot tubFiber optic cableLarge back deckEasy street parkingPlenty of roomFlexible floor planEasy outdoor living
Zillow last checked:
Listing updated:
Listed by:
Holly Carpenter 303-589-7449 holly.carpenter@sothebysrealty.com,
LIV Sotheby's International Realty
Bought with:
James Falcone, 100085239
Milehimodern
Source: REcolorado as distributed by MLS GRID,MLS#: 5701740
Facts & features
Interior
Bedrooms & bathrooms
- Bedrooms: 5
- Bathrooms: 2
- 3/4 bathrooms: 2
- Main level bathrooms: 1
- Main level bedrooms: 3
Primary bedroom
- Level: Main
Bedroom
- Level: Main
Bedroom
- Level: Main
Bedroom
- Level: Basement
Bedroom
- Level: Basement
Bathroom
- Level: Main
Bathroom
- Level: Basement
Dining room
- Level: Main
Family room
- Level: Basement
Kitchen
- Level: Main
Living room
- Level: Main
Utility room
- Level: Basement
Heating
- Forced Air
Cooling
- Central Air
Appliances
- Included: Dishwasher, Dryer, Microwave, Oven, Range, Refrigerator, Washer
Features
- Ceiling Fan(s), Granite Counters, Open Floorplan, Pantry, Smoke Free, Wired for Data
- Flooring: Carpet, Laminate, Tile, Wood
- Windows: Bay Window(s)
- Basement: Finished
- Number of fireplaces: 1
- Fireplace features: Free Standing, Gas
Interior area
- Total structure area: 2,544
- Total interior livable area: 2,544 sqft
- Finished area above ground: 1,428
- Finished area below ground: 781
Property
Parking
- Total spaces: 2
- Details: Off Street Spaces: 2
Features
- Levels: One
- Stories: 1
- Patio & porch: Deck
- Exterior features: Lighting, Private Yard, Rain Gutters
- Has spa: Yes
- Spa features: Spa/Hot Tub
- Fencing: Full
Lot
- Size: 10,454 Square Feet
Details
- Parcel number: 062731
- Special conditions: Standard
Construction
Type & style
- Home type: SingleFamily
- Architectural style: Traditional
- Property subtype: Single Family Residence
Materials
- Brick, Frame
- Foundation: Concrete Perimeter, Slab
- Roof: Composition
Condition
- Year built: 1960
Utilities & green energy
- Sewer: Public Sewer
- Water: Public
- Utilities for property: Internet Access (Wired)
Community & HOA
Community
- Security: Carbon Monoxide Detector(s), Smoke Detector(s), Video Doorbell
- Subdivision: Ferrara Gardens
HOA
- Has HOA: No
Location
- Region: Lakewood
Financial & listing details
- Price per square foot: $246/sqft
- Tax assessed value: $635,233
- Annual tax amount: $2,388
- Date on market: 3/28/2024
- Listing terms: Cash,Conventional,FHA,Other,VA Loan
- Exclusions: Seller's Personal Property. (Tv In Primary Bedroom Is Excluded. Tv Mount Will Stay At Currently Installed.)
- Ownership: Individual
Price history
| Date | Event | Price |
|---|---|---|
| 5/16/2024 | Sold | $625,000$246/sqft |
Source:  REcolorado as distributed by MLS GRID #5701740 Report a problem REcolorado as distributed by MLS GRID #5701740 Report a problem | ||
| 4/17/2024 | Pending sale | $625,000$246/sqft |
Source: REcolorado as distributed by MLS GRID #5701740 Report a problem | ||
| 3/28/2024 | Listed for sale | $625,000+17.5%$246/sqft |
Source: REcolorado as distributed by MLS GRID #5701740 Report a problem | ||
| 12/15/2021 | Sold | $532,000+12%$209/sqft |
Source: Public Record Report a problem | ||
| 11/23/2021 | Pending sale | $475,000$187/sqft |
Source:  RE/MAX International #5895040 Report a problem RE/MAX International #5895040 Report a problem | ||
| 11/18/2021 | Listed for sale | $475,000+306.2%$187/sqft |
Source: RE/MAX International #5895040 Report a problem | ||
| 8/29/1995 | Sold | $116,950$46/sqft |
Source: Public Record Report a problem | ||
Public tax history
| Year | Property taxes | Tax assessment |
|---|---|---|
| 2025 | $3,205 +0.5% | $39,703 +12.3% |
| 2024 | $3,188 +33.5% | $35,351 |
| 2023 | $2,388 +34.8% | $35,351 +36.6% |
| 2022 | $1,772 +15.8% | $25,885 -2.8% |
| 2021 | $1,531 | $26,629 +10.7% |
| 2020 | $1,531 -28.8% | $24,053 |
| 2019 | $2,150 +9.3% | $24,053 +13% |
| 2018 | $1,967 | $21,282 |
| 2017 | $1,967 +15.2% | $21,282 +9.5% |
| 2016 | $1,708 +100% | $19,430 |
| 2015 | $854 -41.1% | $19,430 +27.4% |
| 2014 | $1,449 +3.4% | $15,251 |
| 2013 | $1,401 +2.1% | $15,251 +2.4% |
| 2012 | $1,373 -4.3% | $14,893 |
| 2011 | $1,434 +0.2% | $14,893 -4.8% |
| 2010 | $1,431 -3.8% | $15,650 |
| 2009 | $1,487 +0.2% | $15,650 -3.5% |
| 2008 | $1,483 -1.8% | $16,220 |
| 2007 | $1,511 +2.3% | $16,220 -0.9% |
| 2006 | $1,476 -0.9% | $16,370 +1.4% |
| 2005 | $1,490 +9.2% | $16,150 |
| 2004 | $1,365 +5.4% | $16,150 |
| 2003 | $1,294 +1.6% | $16,150 +7% |
| 2002 | $1,274 +8.7% | $15,100 +24.1% |
| 2001 | $1,172 -0.8% | $12,170 |
| 2000 | $1,182 | $12,170 |
Find assessor info on the county website
Neighborhood: 80226
Nearby homes
- $613,3005 bd2 ba2.5k sqft465 S Quail St, Denver, CO 80226Off Market
- $492,7003 bd2 ba1k sqft455 S Quail St, Lakewood, CO 80226Off Market
- $592,5004 bd2 ba1.7k sqft485 S Quail St, Lakewood, CO 80226Off Market
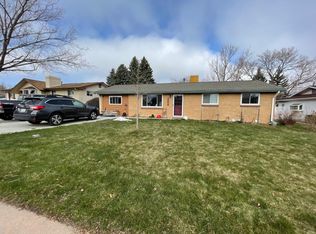
- $498,4004 bd2 ba1.1k sqft445 S Quail St, Lakewood, CO 80226Off Market
- $595,0004 bd2 ba2.2k sqft460 S Queen St, Lakewood, CO 80226Sold
- $534,2003 bd2 ba2.2k sqft450 S Queen St, Lakewood, CO 80226Off Market
- $746,7004 bd3 ba2.8k sqft470 S Queen St, Lakewood, CO 80226Off Market
- $---- bd-- ba-- sqft470 S Queen St, Denver, CO 80226Off Market
Nearby schools
GreatSchools rating
- 5/10Belmar School of Integrated ArtsGrades: K-5Distance: 1.3 mi
- 4/10Creighton Middle SchoolGrades: 6-8Distance: 1.2 mi
- 8/10Lakewood High SchoolGrades: 9-12Distance: 1.8 mi
Schools provided by the listing agent
- Elementary: Glennon Heights
- Middle: Creighton
- High: Lakewood
- District: Jefferson County R-1
Source: REcolorado as distributed by MLS GRID. This data may not be complete. We recommend contacting the local school district to confirm school assignments for this home.
Get a cash offer in 3 minutes
Find out how much your home could sell for in as little as 3 minutes with a no-obligation cash offer.
Estimated market value
$620,200
Get a cash offer in 3 minutes
Find out how much your home could sell for in as little as 3 minutes with a no-obligation cash offer.
Estimated market value
$620,200
- Colorado
- Jefferson County
- Lakewood
- 80226
- 465 S Quail Street
Nearby cities
Nearby neighborhoods
Nearby zip codes
Other Lakewood Topics
