Skip main navigation
Off market
  • $574,900

    465 S Willow Glenn Dr, Reedley, CA 93654

    3beds
    2,992sqft
    SingleFamily
    Built in 2005
    8,880 Square Feet Lot
    $574,900 Zestimate®
    $192/sqft
    $3,243 Estimated rent

    Home value

    $574,900

    $546,000 - $604,000

    $3,243/mo

    Zestimate® history
    Loading
    Loading...

    Owner options

    List your home for rent

    $3,243/mo

    Rent Zestimate®

    Find your next renter with Zillow Rental Manager. Plus, with online applications, you can quickly screen prospective tenants – for free.

    Learn more

    $3,243/mo

    Rent Zestimate®

    Refinance and save

    $3,665/mo

    Est. payment

    Refinancing to a lower rate could help reduce your monthly payments and save thousands over the life of the loan.

    See today's rates

    $3,665/mo

    Est. payment

    Explore your selling options

    Work with a Zillow partner agent

    Leverage their expertise and Zillow's premium Showcase listings to get your home seen by more buyers.

    Get started

    List with your own agent

    Get your home in front of millions of buyers by listing it on Zillow.

    Learn how to do it

    Sell it yourself

    Take full control of how buyers see your home on Zillow by listing For Sale by Owner (FSBO).

    List your home

    What's special

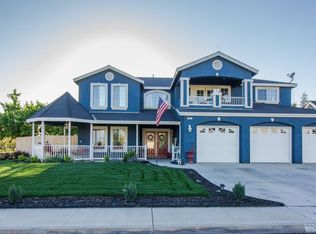
    Welcome Home! The wrap around front porch invites you to spend time and relax. The Great room which is open to the beautiful kitchen is the perfect place for entertaining . Recently remodeled kitchen includes granite counters, custom tile and new stainless steel appliances. The master suite on the bottom level opens to the front porch for an evening breeze or to the backyard through the master bath. A formal dining room, library/study, spacious laundry room and a full bath complete downstairs. Upstairs is a loft, two bedrooms, a Jack and Jill bathroom and a newly constructed balcony. New paint, carpet and tile throughout the home. Covered patio and sparkling pool are designed for your enjoyment. Oh, two car garage with additional storage area for all the big boy toys. All this in a quiet, highly desirable neighborhood.

    This property is off market, which means it's not currently listed for sale or rent on Zillow. This may be different from what's available on other websites or public sources.
    Facts & features

    Interior

    Bedrooms & bathrooms
    • Bedrooms: 3
    • Bathrooms: 3
    • Full bathrooms: 3
    Heating
    • Forced air, Gas
    Cooling
    • Central, Solar
    Appliances
    • Included: Dishwasher, Dryer, Freezer, Garbage disposal, Microwave, Range / Oven, Refrigerator, Washer
    • Laundry: Individual Room, Inside
    Features
    • Open Floor Plan, Balcony, Granite Counters
    • Flooring: Tile, Carpet, Linoleum / Vinyl
    • Basement: None
    • Has fireplace: Yes
    • Common walls with other units/homes: No Common Walls
    Interior area
    • Total interior livable area: 2,992 sqft

    Property

    Parking
    • Total spaces: 2
    • Parking features: Garage - Attached
    Features
    • Levels: Two
    • Exterior features: Wood
    • Spa features: Bath Tub
    • Fencing: Wood
    • Has view: Yes
    • View description: None
    Lot
    • Size: 8,880 sqft
    • Features: Back Yard, Front Yard, Sprinklers In Rear, Level with Street, Landscaped, Sprinklers In Front, Lot 6500-9999, Sprinklers Timer
    Details
    • Additional structures: Shed(s)
    • Parcel number: 36844011
    • Special conditions: Standard

    Construction

    Type & style
    • Home type: SingleFamily
    Materials
    • wood frame
    • Roof: Asphalt
    Condition
    • Turnkey
    • Year built: 2005

    Utilities & green energy

    • Sewer: Public Sewer
    • Water: Public
    • Utilities for property: Sewer Connected, Electricity Connected

    Community & neighborhood

    Location
    • Region: Reedley

    Other

    Other facts
    • CommonWalls: No Common Walls
    • Cooling: Electric
    • PropertyType: Residential
    • StateOrProvince: CA
    • LaundryFeatures: Individual Room, Inside
    • StandardStatus: Pending
    • CommunityFeatures: Sidewalks, Urban, Curbs, Street Lighting
    • LotFeatures: Back Yard, Front Yard, Sprinklers In Rear, Level with Street, Landscaped, Sprinklers In Front, Lot 6500-9999, Sprinklers Timer
    • SpecialListingConditions: Standard
    • EatingArea: Breakfast Counter / Bar
    • PreviousStandardStatus: Active Under Contract
    • RoomType: Master Suite, Den, Formal Entry, Great Room, Main Floor Master Bedroom, Utility Room, Jack & Jill, Kitchen, Laundry, Game Room
    • InteriorFeatures: Open Floor Plan, Balcony, Granite Counters
    • PropertyCondition: Turnkey
    • StreetSuffix: Drive
    • Appliances: Range/Stove Hood
    • MLSAreaMajor: 699 - Not Defined
    • ParkingFeatures: Driveway - Concrete, Garage - Front Entry
    • DirectionFaces: East
    • Fencing: Wood
    • CommunityFeatures: Gutters
    • ConstructionMaterials: Frame, Wood Siding
    • CountyOrParish: Fresno
    • SpaFeatures: Bath Tub
    • View: Orchard/Grove
    • HighSchoolDistrict: Kings Canyon Joint Unified
    • Levels: Two
    • RoadSurfaceType: Paved
    • ElevationUnits: Feet
    • LivingAreaUnits: Square Feet
    • WaterSource: Public
    • LotSizeSource: Assessor
    • FoundationDetails: Slab
    • RoadFrontageType: City Street
    • LotDimensionsSource: Public Records
    • Utilities: Sewer Connected, Electricity Connected
    • City: Reedley
    • Country: US
    • RoomKitchenFeatures: Granite Counters, Remodeled Kitchen
    • RoomBathroomFeatures: Shower in Tub, Bathtub, Shower, Double Sinks In Master Bath
    • OtherStructures: Shed(s)
    • Sewer: Public Sewer
    • ParcelNumber: 36844011
    • Road surface type: Paved

    Price history

    DateEventPrice
    2/15/2019Sold$385,000-2.4%$129/sqft
    Source: TCMLS #141688 Report a problem
    1/2/2019Pending sale$394,500$132/sqft
    Source: Keller Williams Westland Realty #511517 Report a problem
    11/9/2018Price change$394,500-0.1%$132/sqft
    Source: Keller Williams Westland Realty #511517 Report a problem
    10/5/2018Price change$395,000+3.4%$132/sqft
    Source: Keller WilliamsWestland Realty #511517 Report a problem
    9/15/2018Price change$382,000-2.1%$128/sqft
    Source: Owner Report a problem
    9/13/2018Listed for sale$390,000+5.4%$130/sqft
    Source: Owner Report a problem
    10/14/2015Listing removed$370,000$124/sqft
    Source: Guarantee Real Estate #449745 Report a problem
    9/22/2015Listed for sale$370,000+32.1%$124/sqft
    Source: Guarantee Real Estate #449745 Report a problem
    10/31/2013Sold$280,000+471.4%$94/sqft
    Source: TCMLS #101828 Report a problem
    2/24/2004Sold$49,000$16/sqft
    Source: Public Record Report a problem

    Public tax history

    YearProperty taxesTax assessment
    2025$5,263 +1.3%$448,499 +2%
    2024$5,198 +0.9%$439,706 +2%
    2023$5,150 +0.2%$431,086 +2%
    2022$5,139 +1.5%$422,634 +2%
    2021$5,063 +0.2%$414,348 +5.5%
    2020$5,052 +36.7%$392,700 +27.6%
    2019$3,695 +0.5%$307,692 +2%
    2018$3,677 +4.7%$301,660 +2%
    2017$3,513 -1.3%$295,746 +2%
    2016$3,561 +3.2%$289,948 +1.5%
    2015$3,449 +0.5%$285,594 +2%
    2014$3,432 $280,000 +15.3%
    2013-- $242,900 +10%
    2012-- $220,900 -5.1%
    2011-- $232,700
    2010-- $232,700
    2009-- $232,700 -35.4%
    2008-- $360,263 +2%
    2007-- $353,200 +594.3%
    2006-- $50,875

    Find assessor info on the county website

    Neighborhood: 93654

    Nearby schools

    GreatSchools rating
    Schools provided by the listing agent
    • Elementary: Riverview
    • Middle: Riverview
    • High: Reedley
    • District: Kings Canyon Joint Unified

    Source: The MLS. This data may not be complete. We recommend contacting the local school district to confirm school assignments for this home.

    Get pre-qualified for a loan
    At Zillow Home Loans, we can pre-qualify you in as little as 5 minutes with no impact to your credit score.

    An equal housing lender. NMLS #10287.