465 SW 139th Ave is a single-story Beaverton home set on a spacious lot along a mature, tree-lined street. The kitchen features white cabinetry, stone countertops, stainless steel appliances, and a peninsula with seating that opens to the adjacent living space. The main living room centers on a brick fireplace, and luxury vinyl plank flooring flows through the primary living areas while the bedrooms are carpeted. The bathrooms include vanities and tub-and-shower combinations with tile surrounds. Out back, a covered patio overlooks the generous backyard, and an attached two-car garage provides parking and storage, completing this well-maintained residence with practical amenities throughout. This home has been virtually staged to illustrate its potential.
Active
Price cut: $4K (10/1)
$498,000
465 SW 139th Ave, Beaverton, OR 97006
4beds
1,026sqft
Residential, Single Family Residence
Built in 1960
0.25 Acres Lot
$-- Zestimate®
$485/sqft
$-- HOA
What's special
Spacious lotMature tree-lined streetStainless steel appliancesStone countertops
- 47 days
- 942
- 68
Likely to sell faster than
Zillow last checked:
Listing updated:
Listed by:
Sharon Parmenter 503-461-2645,
Opendoor Brokerage LLC
Source: RMLS (OR),MLS#: 235717572
Facts & features
Interior
Bedrooms & bathrooms
- Bedrooms: 4
- Bathrooms: 2
- Full bathrooms: 2
- Main level bathrooms: 2
Rooms
- Room types: Bedroom 2, Bedroom 3, Dining Room, Family Room, Kitchen, Living Room, Primary Bedroom
Primary bedroom
- Level: Main
Heating
- Forced Air
Cooling
- Central Air
Appliances
- Included: Built-In Range, Dishwasher, Microwave
- Laundry: Laundry Room
Features
- Flooring: Vinyl, Wall to Wall Carpet
- Basement: None
- Number of fireplaces: 1
- Fireplace features: Wood Burning
Interior area
- Total structure area: 1,026
- Total interior livable area: 1,026 sqft
Property
Parking
- Total spaces: 2
- Parking features: Garage
- Garage spaces: 2
Features
- Stories: 1
Lot
- Size: 0.25 Acres
- Features: SqFt 10000 to 14999
Details
- Parcel number: R25680
Construction
Type & style
- Home type: SingleFamily
- Architectural style: Other
- Property subtype: Residential, Single Family Residence
Materials
- Brick, Wood Siding
Condition
- Resale
- New construction: No
- Year built: 1960
Utilities & green energy
- Gas: Gas
- Sewer: Public Sewer
- Water: Public
Community & HOA
HOA
- Has HOA: No
Location
- Region: Beaverton
Financial & listing details
- Price per square foot: $485/sqft
- Tax assessed value: $512,330
- Annual tax amount: $3,976
- Date on market: 8/18/2026
- Listing terms: Cash,Conventional,FHA,VA Loan
Estimated market value
Not available
Estimated sales range
Not available
Not available
Price history
| Date | Event | Price |
|---|---|---|
| 10/1/2026 | Price change | $498,000-0.8%$485/sqft |
Source:  RMLS (OR) #235717572 Report a problem RMLS (OR) #235717572 Report a problem | ||
| 9/15/2026 | Listed for sale | $502,000$489/sqft |
Source: RMLS (OR) #235717572 Report a problem | ||
| 9/5/2026 | Listing removed | $502,000$489/sqft |
Source: RMLS (OR) #235717572 Report a problem | ||
| 8/18/2026 | Listed for sale | $502,000$489/sqft |
Source: RMLS (OR) #235717572 Report a problem | ||
Public tax history
| Year | Property taxes | Tax assessment |
|---|---|---|
| 2025 | $3,976 +4.4% | $207,160 +3% |
| 2024 | $3,809 +6.4% | $201,130 +3% |
| 2023 | $3,579 +3.5% | $195,280 +3% |
| 2022 | $3,457 +3.7% | $189,600 |
| 2021 | $3,333 +3.1% | -- |
| 2020 | $3,231 +3.2% | $178,720 +3% |
| 2019 | $3,131 +3.4% | $173,520 |
| 2018 | $3,029 | $173,520 +6.1% |
| 2017 | $3,029 +7.5% | $163,570 +3% |
| 2016 | $2,817 | $158,810 +3% |
| 2015 | $2,817 +3.2% | $154,190 +3% |
| 2014 | $2,731 +4.3% | $149,700 +3% |
| 2013 | $2,618 +12% | $145,340 +3% |
| 2012 | $2,337 +2.5% | $141,110 -31.5% |
| 2011 | $2,280 +2.8% | $206,140 -0.3% |
| 2010 | $2,218 +2.1% | $206,820 -4.8% |
| 2009 | $2,173 +7.9% | $217,310 -11.5% |
| 2008 | $2,014 +2.3% | $245,480 -2.7% |
| 2007 | $1,968 +10.9% | $252,200 +16.1% |
| 2006 | $1,774 -9.7% | $217,200 +22.5% |
| 2005 | $1,965 +11% | $177,360 +14% |
| 2004 | $1,771 -6.2% | $155,590 +1.3% |
| 2003 | $1,887 +13.1% | $153,590 +8.5% |
| 2002 | $1,668 +3.3% | $141,530 +0.3% |
| 2001 | $1,615 +10.4% | $141,150 +4.4% |
| 2000 | $1,464 | $135,170 |
Find assessor info on the county website
Monthly payment
Est. payment
Payment breakdown
Explore the cost of this home by adjusting the details. Changes won't be saved.Climate risks
Neighborhood: Marlene Village
Nearby schools
Schools provided by the listing agent
- Elementary: Barnes
- Middle: Meadow Park
- High: Sunset
Source: RMLS (OR). This data may not be complete. We recommend contacting the local school district to confirm school assignments for this home.

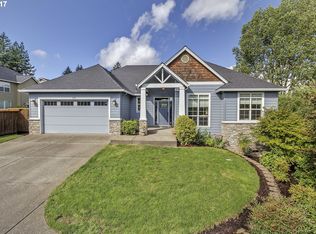
Similar homes
- $400,0003 bd3 ba1.2k sqft571 SW 207th Ave, Beaverton, OR 97006Active
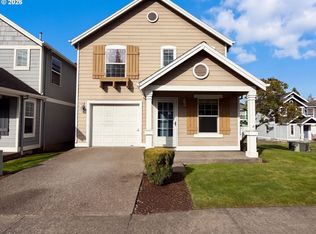
 MLS ID #220263407, Sharon Parmenter, Opendoor Brokerage LLC. RMLS (OR)
 - $499,0003 bd2 ba1.3k sqft12685 SW Percheron Ln, Beaverton, OR 97008Active
 MLS ID #705780976, Sharon Parmenter, Opendoor Brokerage LLC. RMLS (OR)
 - $494,0003 bd2 ba1.5k sqft8641 NE Windstone St, Hillsboro, OR 97006Active
 MLS ID #680167740, Sharon Parmenter, Opendoor Brokerage LLC. RMLS (OR)
 - $400,0003 bd1 ba1k sqft19495 SW Southview St, Beaverton, OR 97078Active
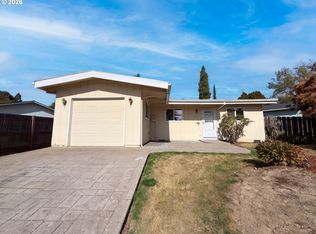 MLS ID #690105727, Sharon Parmenter, Opendoor Brokerage LLC. RMLS (OR)
 - $249,0003 bd2 ba1k sqft650 SW Meadow Dr APT 209, Beaverton, OR 97006ActiveMLS ID #452545549, Sharon Parmenter, Opendoor Brokerage LLC. RMLS (OR)
- $510,0003 bd1 ba1.1k sqft9955 SW Ardenwood St, Portland, OR 97225ActiveMLS ID #786699356, Ivette Flores Schmidt, Premiere Property Group, LLC. RMLS (OR)
- $470,0003 bd2 ba1.3k sqft2515 NE Hyde St, Hillsboro, OR 97124ActiveMLS ID #739957263, Sharon Parmenter, Opendoor Brokerage LLC. RMLS (OR)
- $499,0003 bd2 ba1.4k sqft2504 NW 100th St, Vancouver, WA 98685ActiveMLS ID #459965808, Jeff Kreinbring, Keller Williams Realty. RMLS (OR)
- $489,0003 bd2 ba1.2k sqft10852 SW 65th Ave, Portland, OR 97219ActiveMLS ID #109110826, Lisa Molini, Metro West Realty. RMLS (OR)
- $450,0003 bd2 ba1.3k sqft10953 SE Salmon St, Portland, OR 97216ActiveMLS ID #692434101, Israel Hill, John L. Scott Portland Central. RMLS (OR)
- $499,9004 bd2 ba1.4k sqft3013 SE Francis St, Portland, OR 97202ActiveMLS ID #135511687, Timothy Ng, MORE Realty. RMLS (OR)
- $499,9003 bd2 ba1.3k sqft205 NW Loan Pl, Vancouver, WA 98665ActiveMLS ID #316538985, Diana DeLay, Berkshire Hathaway HomeServices NW Real Estate. RMLS (OR)
- $515,0003 bd2 ba1.4k sqft9150 SW Apache Dr, Tualatin, OR 97062ActiveMLS ID #387948585, Nick Knight, Knight Realty Group LLC. RMLS (OR)
- $598,9843 bd1 ba998 sqft11425 SW Greenburg Rd, Tigard, OR 97223ActiveMLS ID #295139578, Patricia Savage, Premiere Property Group, LLC. RMLS (OR)
- $474,9504 bd2 ba1.1k sqft1700 SE River Forest Rd, Milwaukie, OR 97267ActiveMLS ID #756681910, Chad Hohman, HomeTown Realty. RMLS (OR)
- $525,0003 bd3 ba1.2k sqft23041 SW Schamburg Dr, Sherwood, OR 97140ActiveMLS ID #247545486, Marlon Bump, Uptown Properties, LLC. RMLS (OR)
- $430,0004 bd2 ba1.4k sqft5216 SE 132nd Ave, Portland, OR 97236ActiveMLS ID #531041742, Sharon Parmenter, Opendoor Brokerage LLC. RMLS (OR)
- $525,0003 bd2 ba1.1k sqft18620 Boynton St, Oregon City, OR 97045For Sale
 MLS ID #844307, JOAN CARRILLO, Tu Casa Corporation. WVMLS
