Stunning Home in Estates at Sawgrass Lakes - Move-In Ready!
Discover this incredible opportunity to own a beautifully upgraded home in the highly sought-after Estates at Sawgrass Lakes. This spacious and light-filled property offers 4 bedrooms plus a den (easily convertible to a 5th bedroom or playroom) and 3 full baths, perfectly designed for modern living.
Key Features:
Breathtaking Views: An expansive wall of windows showcases stunning views of the private lake and preserve, creating a serene and picturesque backdrop.
Chef's Dream Kitchen: High-end appliances, a granite-topped island, a butler's pantry, and a sunny breakfast nook make cooking and entertaining a delight.
Elegant Design: Formal dining room, plantation shutters, soaring 14-foot ceilings, SEE MORE Stunning Home in Estates at Sawgrass Lakes - Move-In Ready!
Discover this incredible opportunity to own a beautifully upgraded home in the highly sought-after Estates at Sawgrass Lakes. This spacious and light-filled property offers 4 bedrooms plus a den (easily convertible to a 5th bedroom or playroom) and 3 full baths, perfectly designed for modern living.
Key Features:
Breathtaking Views: An expansive wall of windows showcases stunning views of the private lake and preserve, creating a serene and picturesque backdrop.
Chef's Dream Kitchen: High-end appliances, a granite-topped island, a butler's pantry, and a sunny breakfast nook make cooking and entertaining a delight.
Elegant Design: Formal dining room, plantation shutters, soaring 14-foot ceilings, and impact glass throughout.
Versatile Living Space: Large office/den at the front of the home, perfect for working from home or as a flexible living area.
Outdoor Living: Relax on the screened-in patio or enjoy the private, lush backyard on the spacious 0.34-acre lot.
Community Highlights:
Larger lots for added privacy
Boat storage available
Low HOA fees
Prime Location:
Conveniently located near I-95 and the Turnpike, with easy access to shopping, dining, boating, and golf.
This home has been meticulously maintained and shows like new. Don't miss your chance to own this exceptional property in Estates at Sawgrass Lakes. Schedule your showing today!
Sold for $630,000
$630,000
465 SW Vista Lake Drive, Port St Lucie, FL 34953
4beds
2,799sqft
Single Family Residence
Built in 2020
0.34 Acres Lot
$612,500 Zestimate®
$225/sqft
$4,333 Estimated rent
Home value
$612,500
$545,000 - $692,000
$4,333/mo
Zestimate® history
Owner options
List your home for rent
$4,333/mo
Rent Zestimate®
Find your next renter with Zillow Rental Manager. Plus, with online applications, you can quickly screen prospective tenants – for free.
$4,333/mo
Rent Zestimate®
Refinance and save
$4,728/mo
Est. payment
Refinancing to a lower rate could help reduce your monthly payments and save thousands over the life of the loan.
$4,728/mo
Est. payment
Explore your selling options
Work with a Zillow partner agent
Leverage their expertise and Zillow's premium Showcase listings to get your home seen by more buyers.
Get startedList with your own agent
Get your home in front of millions of buyers by listing it on Zillow.
Learn how to do itSell it yourself
Take full control of how buyers see your home on Zillow by listing For Sale by Owner (FSBO).
List your homeWhat's special
Zillow last checked:
Listing updated:
Listed by:
Cristi Lynn Hernandez 772-359-8199,
NextHome Treasure Coast,
Michele Lee Scherger 561-309-2950,
Pinnacle Real Estate Group
Bought with:
Shanna L Chartier, 3576498
Realty ONE Group Innovation
Source: BeachesMLS,MLS#: R11055063 Originating MLS: BeachesMLS
Originating MLS: BeachesMLSFacts & features
Interior
Bedrooms & bathrooms
- Bedrooms: 4
- Bathrooms: 3
- Full bathrooms: 3
- Main level bathrooms: 1
- Main level bedrooms: 1
Primary bedroom
- Level: Main
- Area: 376.6
- Dimensions: 14 X 26.9
Primary bedroom
- Level: Main
- Area: 376.6
- Dimensions: 14 X 26.9
Bedroom 2
- Area: 124.3
- Dimensions: 11.3 X 11
Bedroom 2
- Area: 124.3
- Dimensions: 11.3 X 11
Bedroom 3
- Area: 147.4
- Dimensions: 11 X 13.4
Bedroom 3
- Area: 147.4
- Dimensions: 11 X 13.4
Bedroom 4
- Area: 129.8
- Dimensions: 11 X 11.8
Bedroom 4
- Area: 129.8
- Dimensions: 11 X 11.8
Dining room
- Area: 164.02
- Dimensions: 11.8 X 13.9
Dining room
- Area: 164.02
- Dimensions: 11.8 X 13.9
Kitchen
- Level: Main
- Area: 314.88
- Dimensions: 12.8 X 24.6
Kitchen
- Level: Main
- Area: 314.88
- Dimensions: 12.8 X 24.6
Living room
- Area: 142.21
- Dimensions: 12.8 X 11.11
Living room
- Level: Main
- Area: 334.15
- Dimensions: 16.3 X 20.5
Living room
- Area: 142.21
- Dimensions: 12.8 X 11.11
Living room
- Level: Main
- Area: 334.15
- Dimensions: 16.3 X 20.5
Other
- Description: BUTLER PANTRY
- Area: 29
- Dimensions: 5.8 X 5
Other
- Description: BUTLER PANTRY
- Area: 29
- Dimensions: 5.8 X 5
Utility room
- Area: 52.8
- Dimensions: 8.8 X 6
Utility room
- Area: 52.8
- Dimensions: 8.8 X 6
Heating
- Central, Electric
Cooling
- Central Air, Ceiling Fan(s), Electric
Appliances
- Included: Cooktop, Dishwasher, Electric Range, Electric Water Heater, Microwave, Refrigerator, Water Heater, Washer
- Laundry: Inside, Laundry Tub
Features
- Bathtub, Cathedral Ceiling(s), Dining Area, Separate/Formal Dining Room, Dual Sinks, Garden Tub/Roman Tub, High Ceilings, Kitchen Island, Kitchen/Dining Combo, Main Level Primary, Pantry, Split Bedrooms, Soaking Tub, Separate Shower, Vaulted Ceiling(s), Walk-In Closet(s)
- Windows: Blinds
- Has fireplace: Yes
- Fireplace features: Decorative
Interior area
- Total structure area: 3,492
- Total interior livable area: 2,799 sqft
Property
Parking
- Total spaces: 2
- Parking features: Attached, Garage
- Attached garage spaces: 2
Features
- Levels: One
- Stories: 1
- Entry location: Entry Level Living Area Y
- Patio & porch: Patio, Screened
- Exterior features: Outdoor Living Area
- Has private pool: Yes
- Pool features: Concrete, Free Form, Gunite, In Ground, Other, Screen Enclosure
- Has view: Yes
- View description: Lake
- Has water view: Yes
- Water view: Lake
- Waterfront features: Lake Front
Lot
- Size: 0.34 Acres
- Dimensions: 127' x 168' x 50' x 164'
- Features: Fruit Trees, Irregular Lot, 1/4 to 1/2 Acre Lot, Sprinklers Automatic, Sprinkler System
Details
- Parcel number: 442080000220008
- Zoning: RES
- Special conditions: Listed As-Is
Construction
Type & style
- Home type: SingleFamily
- Architectural style: Colonial
- Property subtype: Single Family Residence
Materials
- Block
- Roof: Composition,Shingle
Condition
- Resale
- New construction: No
- Year built: 2020
Details
- Builder name: Holiday Builders
Utilities & green energy
- Electric: 3 Phase
- Sewer: Public Sewer
- Water: Public
- Utilities for property: Cable Available, Sewer Available, Water Available
Community & HOA
Community
- Features: Home Owners Association, Gated, Sidewalks
- Security: Gated Community
- Subdivision: SAWGRASS LAKES PHASE 3A
HOA
- Has HOA: Yes
- Amenities included: Storage, Sidewalks
- Services included: Common Areas, Cable TV, Internet
- HOA fee: $170 monthly
- HOA phone: 772-219-4474
Location
- Region: Port Saint Lucie
Financial & listing details
- Price per square foot: $225/sqft
- Tax assessed value: $545,900
- Annual tax amount: $8,673
- Date on market: 1/25/2025
- Cumulative days on market: 22 days
- Listing terms: Cash,Conventional,VA Loan
- Road surface type: Paved
Price history
| Date | Event | Price |
|---|---|---|
| 3/13/2025 | Sold | $630,000-3.1%$225/sqft |
Source:  BeachesMLS #R11055063 Report a problem BeachesMLS #R11055063 Report a problem | ||
| 2/17/2025 | Pending sale | $650,000$232/sqft |
Source:  NextHome #RX-11055063 Report a problem NextHome #RX-11055063 Report a problem | ||
| 1/25/2025 | Listed for sale | $650,000+66%$232/sqft |
Source: BeachesMLS #RX-11055063 Report a problem | ||
| 11/16/2020 | Sold | $391,600$140/sqft |
Source: Public Record Report a problem | ||
Public tax history
| Year | Property taxes | Tax assessment |
|---|---|---|
| 2025 | $12,835 +48% | $545,900 +35.6% |
| 2024 | $8,674 +10% | $402,711 +11% |
| 2023 | $7,884 +2.9% | $362,827 +3% |
| 2022 | $7,662 -2.6% | $352,260 +3% |
| 2021 | $7,867 +395.8% | $342,000 +477.7% |
| 2020 | $1,587 | $59,200 |
| 2019 | $1,587 -1.8% | $59,200 +23.3% |
| 2018 | $1,615 +123.8% | $48,000 +11.9% |
| 2017 | $722 -0.3% | $42,900 |
| 2016 | $724 +1.9% | $42,900 +53.2% |
| 2015 | $710 +19.7% | $28,000 +154.5% |
| 2014 | $593 | $11,000 +10% |
| 2013 | -- | $10,000 |
| 2012 | -- | $10,000 |
| 2011 | -- | $10,000 -33.3% |
| 2010 | -- | $15,000 -23.1% |
| 2009 | -- | $19,500 -45.5% |
| 2008 | -- | $35,800 -35.3% |
| 2007 | -- | $55,300 +38.3% |
| 2006 | -- | $40,000 +179.7% |
| 2005 | -- | $14,300 |
Find assessor info on the county website
Neighborhood: Sawgrass Lakes
Nearby homes
- $604,5004 bd3 ba2.4k sqft453 SW Vista Lake Dr, Port Saint Lucie, FL 34953Off Market
- $600,6004 bd3 ba3k sqft477 SW Vista Lake Dr, Port Saint Lucie, FL 34953Off Market
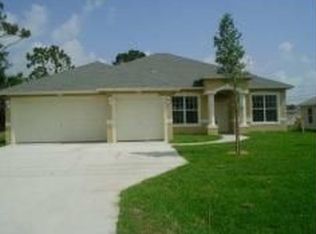
- $539,2004 bd3 ba2.6k sqft447 SW Vista Lake Dr, Port Saint Lucie, FL 34953Off Market
- $452,6003 bd2 ba1.8k sqft483 SW Vista Lake Dr, Port Saint Lucie, FL 34953Off Market
- $639,9004 bd3 ba2.3k sqft466 SW Vista Lake Dr, Port Saint Lucie, FL 34953Off Market
- $567,0003 bd2 ba1.9k sqft460 SW Vista Lake Dr, Port Saint Lucie, FL 34953Off Market
- $600,4005 bd3 ba2.3k sqft441 SW Vista Lake Dr, Port Saint Lucie, FL 34953Off Market
- $590,0004 bd2 ba2.1k sqft472 SW Vista Lake Dr, Port Saint Lucie, FL 34953Sold
Nearby schools
GreatSchools rating
- 4/10Floresta Elementary SchoolGrades: PK-5Distance: 4.2 mi
- 7/10Southport Middle SchoolGrades: 6-8Distance: 3.7 mi
- 5/10Treasure Coast High SchoolGrades: 9-12Distance: 0.9 mi
Get a cash offer in 3 minutes
Find out how much your home could sell for in as little as 3 minutes with a no-obligation cash offer.
Estimated market value
$612,500
Get a cash offer in 3 minutes
Find out how much your home could sell for in as little as 3 minutes with a no-obligation cash offer.
Estimated market value
$612,500
- Florida
- Saint Lucie County
- Port Saint Lucie
- 34953
- Sawgrass Lakes
- 465 SW Vista Lake Drive
Nearby cities
Nearby neighborhoods
Nearby zip codes
Other Port Saint Lucie Topics
- Apartments for Rent in 34953
- Houses for Sale in 34953
- Houses for Rent in 34953
- 34953 Real Estate
- Port Saint Lucie Condos
- Houses for Sale in Port Saint Lucie
- Newest Listings in Port Saint Lucie
- Port Saint Lucie Home Values
- Port Saint Lucie Real Estate Agents
- Port Saint Lucie Refinance
- Port Saint Lucie Mortgage Rates
