Skip main navigation
Closed
  • $685,000

    465 Sassafras Ln, Roswell, GA 30076

    3beds
    2,536sqft
    Single Family Residence, Residential
    Built in 1977
    10,663.49 Square Feet Lot
    $679,000 Zestimate®
    $270/sqft
    $3,304 Estimated rent

    Home value

    $679,000

    $618,000 - $740,000

    $3,304/mo

    Zestimate® history
    Loading
    Loading...

    Owner options

    List your home for rent

    $3,304/mo

    Rent Zestimate®

    Find your next renter with Zillow Rental Manager. Plus, with online applications, you can quickly screen prospective tenants – for free.

    Learn more

    $3,304/mo

    Rent Zestimate®

    Refinance and save

    $4,659/mo

    Est. payment

    Refinancing to a lower rate could help reduce your monthly payments and save thousands over the life of the loan.

    See today's rates

    $4,659/mo

    Est. payment

    Explore your selling options

    Work with a Zillow partner agent

    Leverage their expertise and Zillow's premium Showcase listings to get your home seen by more buyers.

    Get started

    List with your own agent

    Get your home in front of millions of buyers by listing it on Zillow.

    Learn how to do it

    Sell it yourself

    Take full control of how buyers see your home on Zillow by listing For Sale by Owner (FSBO).

    List your home

    What's special

    Fenced backyardLake viewsGreat curb appealNew garage doorRenovated eat-in kitchenNewer roofQuiet cul-de-sac setting
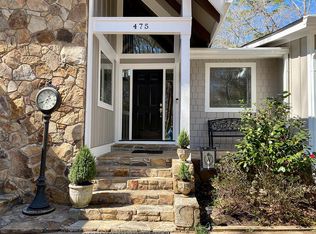
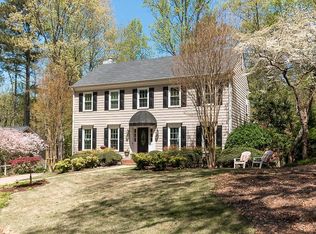
    Gracious, quiet cul-de-sac setting one lot over from the lake and walking path - great curb appeal! Nice floor plan w/primary suite on the main level, 2 BR/1 BA plus large storage closet upstairs. Bright, cheerful, and updated throughout, including gleaming natural oak hardwood floors throughout the main level; vaulted ceilings plus fireplace in the original living room; renovated eat-in kitchen opens directly to large back family room w/vaulted ceilings; French doors lead to an enlarged back deck, the perfect outdoor zone for enjoying friends and dining "al Fresco" overlooking the forest, walking trail, your newly fenced backyard, and lake views! Clever outside enclosed storage space off family room, ideal for kayaks/canoes etc. also has outside entrance. Newer roof, replacement double-pane windows throughout, new garage door, extra insulation over the garage, and new doors & trim all contribute to making this house a place you will want to call home!

    Zillow last checked:

    Listing updated:

    Listing Provided by:

    MITCH FALKIN,

    RE/MAX Around Atlanta Realty 770-330-2374

    Bought with:

    AYOUB KHALIKYAR, 238903

    Keller Williams Realty Atl North

    Source: FMLS GA,MLS#: 7627540MLS Logo

    Facts & features

    Interior

    Bedrooms & bathrooms
    • Bedrooms: 3
    • Bathrooms: 3
    • Full bathrooms: 2
    • 1/2 bathrooms: 1
    • Main level bathrooms: 1
    • Main level bedrooms: 1
    Primary bedroom
    • Features: Master on Main, Oversized Master
    • Level: Master on Main, Oversized Master
    Bedroom
    • Features: Master on Main, Oversized Master
    Primary bathroom
    • Features: Double Vanity, Separate Tub/Shower, Whirlpool Tub
    Dining room
    • Features: Separate Dining Room
    Kitchen
    • Features: Cabinets Stain, Eat-in Kitchen, Pantry, Stone Counters, View to Family Room
    Heating
    • Forced Air, Natural Gas
    Cooling
    • Ceiling Fan(s), Central Air, Electric
    Appliances
    • Included: Disposal, Gas Range, Range Hood, Refrigerator, Self Cleaning Oven
    • Laundry: Laundry Room, Main Level
    Features
    • Bookcases, Crown Molding, Entrance Foyer, High Speed Internet, Vaulted Ceiling(s), Walk-In Closet(s)
    • Flooring: Hardwood, Tile
    • Windows: Double Pane Windows, Insulated Windows
    • Basement: Crawl Space
    • Number of fireplaces: 1
    • Fireplace features: Factory Built, Gas Log, Living Room
    • Common walls with other units/homes: No Common Walls
    Interior area
    • Total structure area: 2,536
    • Total interior livable area: 2,536 sqft

    Property

    Parking
    • Total spaces: 2
    • Parking features: Attached, Garage, Garage Faces Front, Kitchen Level
    • Attached garage spaces: 2
    Accessibility
    • Accessibility features: Accessible Entrance, Accessible Hallway(s)
    Features
    • Levels: One and One Half
    • Stories: 1
    • Patio & porch: Deck
    • Exterior features: None
    • Pool features: None
    • Has spa: Yes
    • Spa features: Bath, None
    • Fencing: Back Yard,Fenced,Wood
    • Has view: Yes
    • View description: Lake, Neighborhood, Trees/Woods
    • Has water view: Yes
    • Water view: Lake
    • Waterfront features: None
    • Body of water: None
    Lot
    • Size: 10,663 sqft
    • Dimensions: 52x55x84x83x122
    • Features: Back Yard, Cul-De-Sac, Level, Private, Sprinklers In Front
    Details
    • Additional structures: None
    • Parcel number: 12 280107690193
    • Special conditions: Third Party Approval
    • Other equipment: None
    • Horse amenities: None

    Construction

    Type & style
    • Home type: SingleFamily
    • Architectural style: Cottage,Traditional
    • Property subtype: Single Family Residence, Residential
    Materials
    • Frame
    • Foundation: Concrete Perimeter
    • Roof: Composition,Shingle
    Condition
    • Resale
    • New construction: No
    • Year built: 1977

    Utilities & green energy

    • Electric: 110 Volts
    • Sewer: Public Sewer
    • Water: Public
    • Utilities for property: Cable Available, Electricity Available, Natural Gas Available, Phone Available, Sewer Available, Underground Utilities, Water Available
    Green energy
    • Energy efficient items: Windows
    • Energy generation: None

    Community & neighborhood

    Security
    • Security features: Fire Alarm, Smoke Detector(s)
    Community
    • Community features: Community Dock, Country Club, Golf, Homeowners Assoc, Lake, Near Schools, Near Shopping, Near Trails/Greenway, Pool, Street Lights, Tennis Court(s)
    Location
    • Region: Roswell
    • Subdivision: Horseshoe Bend

    HOA & financial

    HOA
    • Has HOA: Yes
    • HOA fee: $550 annually
    • Services included: Maintenance Grounds, Reserve Fund, Security
    • Association phone: 404-725-5281

    Other

    Other facts
    • Road surface type: Asphalt

    Price history

    DateEventPrice
    9/4/2025Sold$685,000+0.8%$270/sqft
    Source: FMLS GA #7627540 Report a problem
    8/14/2025Pending sale$679,900$268/sqft
    Source: GAMLS #10579854 Report a problem
    8/7/2025Listed for sale$679,900+18.2%$268/sqft
    Source: FMLS GA #7627540 Report a problem
    11/27/2023Sold$575,000-2.4%$227/sqft
    Source: Public Record Report a problem
    10/20/2023Pending sale$589,000$232/sqft
    Source: GAMLS #10203337 Report a problem
    9/22/2023Price change$589,000-4.2%$232/sqft
    Source: FMLS GA #7275403 Report a problem
    9/15/2023Listed for sale$615,000+75.2%$243/sqft
    Source: FMLS GA #7275403 Report a problem
    4/28/2017Sold$351,000$138/sqft
    Source: FMLS GA #5821828 Report a problem
    3/22/2017Pending sale$351,000$138/sqft
    Source: RE/MAX AROUND ATLANTA REALTY #5821828 Report a problem
    3/22/2017Listed for sale$351,000+25.8%$138/sqft
    Source: RE/MAX AROUND ATLANTA REALTY #5821828 Report a problem
    3/4/2005Sold$279,000$110/sqft
    Source: Public Record Report a problem

    Public tax history

    YearProperty taxesTax assessment
    2024$5,036 +46.9%$230,000 +12.7%
    2023$3,427 -9.5%$204,120 +15.1%
    2022$3,788 -10.1%$177,400 +14.3%
    2021$4,212 -5.3%$155,240 -1.5%
    2020$4,450 +29%$157,640 +1.8%
    2019$3,449 $154,840 +10.9%
    2018$3,449 $139,680 +34.4%
    2017$3,449 +56.7%$103,960
    2016$2,202 +8.5%$103,960
    2015$2,030 +22.9%$103,960
    2014$1,652 +6%$103,960
    2013$1,558 -0.3%$103,960
    2012$1,562 $103,960 -9.5%
    2011-- $114,880
    2010$1,792 +10.7%$114,880 -4.8%
    2009$1,619 $120,720
    2008-- $120,720
    2007$1,483 -36.8%$120,720 +27.8%
    2004$2,345 +0.5%$94,480 +3.6%
    2003$2,335 +8.8%$91,160 +10.7%
    2002$2,146 +3.1%$82,360 +7.3%
    2001$2,081 $76,760

    Find assessor info on the county website

    Neighborhood: 30076

    Nearby schools

    GreatSchools rating
    Schools provided by the listing agent
    • Elementary: River Eves
    • Middle: Holcomb Bridge
    • High: Centennial

    Source: FMLS GA. This data may not be complete. We recommend contacting the local school district to confirm school assignments for this home.

    Get a cash offer in 3 minutes
    Find out how much your home could sell for in as little as 3 minutes with a no-obligation cash offer.
    Estimated market value
    $679,000
    Get a cash offer in 3 minutes
    Find out how much your home could sell for in as little as 3 minutes with a no-obligation cash offer.
    Estimated market value
    $679,000